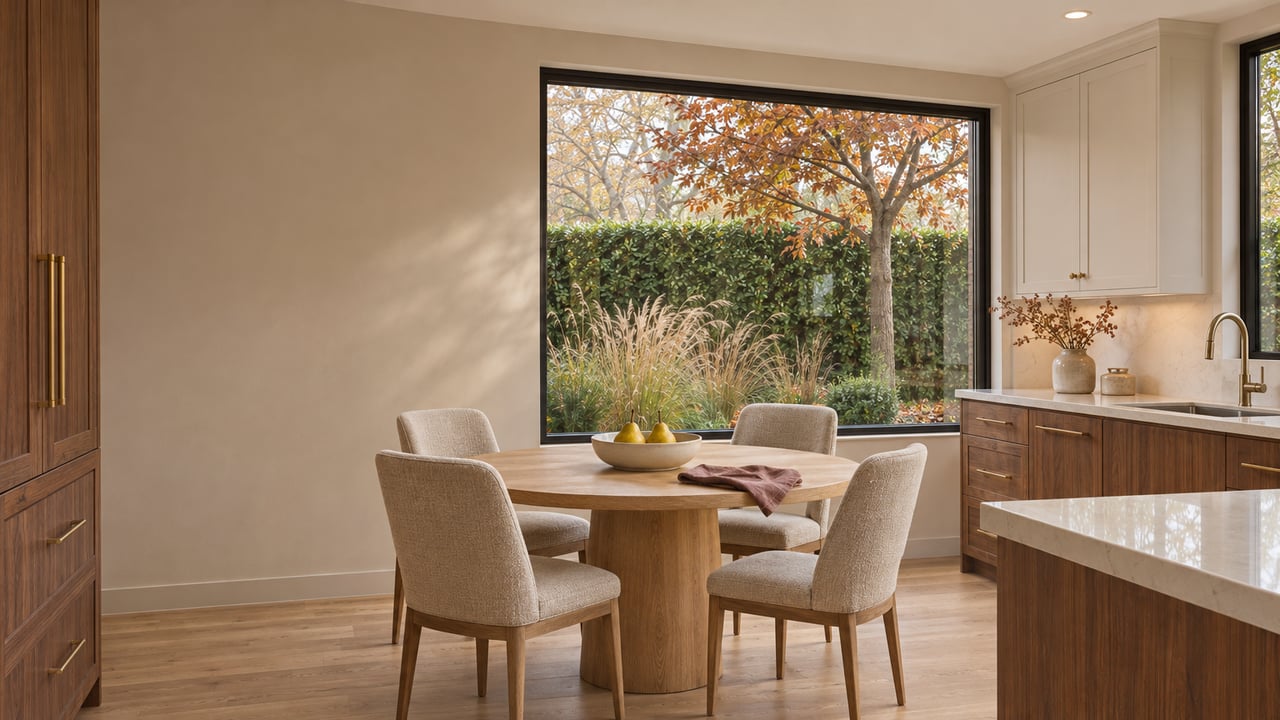
Ramble's One-Story Homes, Lined Up by Lot Width and Price
November 19, 2026
November 19, 2026
At Ramble, three one-story floor plans of about 2,100 square feet sit on the same size of homesite, a 50-foot lot. Coventry Homes' Concord is 2,110 square feet and starts at $484,990. Highland Homes' Alton is 2,106 square feet and starts at $522,990. Perry Homes' 2187W is 2,187 square feet and starts at $603,900. All three prices come from the builders' websites in mid-November 2026. The three homes are within 81 square feet of each other, and their starting prices are almost $119,000 apart.
Coventry's own step from its 40-foot one-story to its smallest 50-foot one-story is $75,000. So at Ramble, picking a builder can move the price more than moving up a full lot size. If you're leaving a larger two-story house and want everything on one level, start by comparing across builders. Choose the lot width after that.
Every single-level plan at Ramble under about 1,750 square feet is on a 40-foot homesite. Coventry's Walker is 1,617 square feet with three bedrooms, two baths and a two-car garage, starting at $399,990. American Legend Homes has three one-story plans on its 40-foot homesites, which it lists as 40 by 112 feet. Plan 1450 is 1,619 square feet from $404,990. Plan 1452 is 1,683 square feet from $408,990, and Plan 1451 is 1,731 square feet from $417,990. All three have the primary bedroom on the first floor.
The detail that separates those four plans is the garage. American Legend's Plans 1452 and 1451 have rear-entry two-car garages, and the Walker and Plan 1450 list two-car garages without that rear-entry note. On a narrow lot, where the garage sits shapes how the house meets the street, so the garage location belongs on the list next to square footage when you tour the models.
On a 40, the four plans start within $18,000 of each other. This is the one tier where builder choice barely moves the price.
The 50-foot tier has the most one-story plans and the widest price spread. The table below covers every one-story 50-foot plan from the three builders selling that width at Ramble, with starting prices from the builders' sites in mid-November 2026.
| Builder | One-story plans on 50-foot lots | Square feet | Starting prices |
|---|---|---|---|
| Coventry Homes | Austwell, Concord | 1,977 to 2,110 | $474,990 to $484,990 |
| Highland Homes | Alton, Denton, Brent, Davenport, Douglas, Hampton, Kingston, Surrey | 2,106 to 2,565 | $516,990 to $569,990 |
| Perry Homes | 2187W, 2357W, 2504W, 2513W, 2545W, 2548W, 2574W, 2619W | 2,187 to 2,619 | $603,900 to $643,900 |
Per square foot, the gap is about $230 at Coventry's Concord, $248 at Highland's Alton and $276 at Perry's 2187W, all at starting price. The bedroom counts differ in ways a downsizer should notice. Coventry's Austwell has four bedrooms and two baths in 1,977 square feet, and Coventry suggests using the extra bedrooms for guests, a home office or creative space. Highland's plans mostly list a range of three to four bedrooms. Every Perry 50-foot one-story starts at four bedrooms, and most have three full baths.
A starting price is only where each builder's spec sheet begins. Standard features vary from builder to builder, so part of the gap pays for different things. Even so, the same 50-foot lot in the same community has a six-figure spread at the low end. A buyer who looks at only one builder's sales office sees just one slice of it.
At the top of the one-story range, the pattern runs the other way. Perry's 60-foot 2994W is 2,994 square feet with a three-car garage and starts at $729,900. Drees Custom Homes' Presley III sits on a 74-foot front-entry homesite and starts at 2,951 square feet with a three-car garage, for $738,900. That's 14 more feet of lot width for $9,000 more at starting price. Highland's Auden, on a 74-foot lot, is 3,023 square feet from $754,990. Drees' rear-entry Brenner, another 74-foot one-story, starts at $738,900.
Perry's 60-foot one-story lineup runs from the 2600W at $701,900 to the 3080W at $755,900. Highland's 74-foot one-story plans start between $754,990 for the Auden and $794,990 for the 3,697-square-foot Keats, and Drees' 74-foot one-story plans between $738,900 and $786,900. In other words, the 60-foot and 74-foot one-story ranges largely overlap. A downsizer who wants about 3,000 square feet on one level, a three-car garage and more side yard can price a 74-foot lot before assuming it's out of reach.
The ladder ends with Drees' Lauren II on an 84-foot homesite, a one-story plan of 3,532 to 3,729 square feet starting at $846,900. New construction is Brent Wells' specialty, and you can read more about his approach on his page.
To-be-built prices are only part of the picture. Ramble's builders also have finished one-story homes, and those prices don't follow the plan sheets. At 1300 Periwinkle Drive, Perry has a finished 2574W on a 50-foot lot at $574,900. That's $69,000 under the plan's $643,900 starting price, and only $4,910 more than the starting price of Highland's 2,565-square-foot Surrey. At 2208 Atlas Drive, Perry lists a finished 3,080-square-foot 3080W on a 60-foot lot at $649,900. That's $6,000 more than the starting price of Perry's own to-be-built 2,574-square-foot plan one lot width down.
On a 40-foot lot, American Legend lists 1608 Ramble Way at $479,990 and describes it as south-facing and across from the amenity center and greenbelt.
These are prices on builder sites in mid-November 2026, and any of them can change or sell before you visit. Our October look at how Ramble's builder incentives and closing deadlines interact explains why finished homes tend to carry the biggest gaps. For a downsizer, the takeaway is simple. A finished house can put you in a larger one-story plan, or in a higher-priced builder's home, for what a smaller to-be-built home costs.
Ramble's own FAQ lists HOA dues of $163 to $217 a month and describes them as covering front-yard maintenance for all homes, along with amenities, common areas and on-site staff. It also lists gigabit fiber for every home, billed separately at $65 a month. Those are the figures Ramble published when we checked in November 2026. This is general information, not legal, tax or financial advice, so confirm the dues for your specific homesite with the builder and the right professional before you commit. If you're also budgeting for property taxes, our Ramble tax bill post covers the first-year timing.
Daily life at Ramble starts at the lake. West Lake is Ramble's first village and signature lake, where the initial homes, parks and trailheads are clustered. The Ramble Coffee House is open weekdays from 7 a.m. to 2 p.m. and weekends from 8 a.m. to 3 p.m., with free Wi-Fi and room to gather, according to Ramble's July 2026 coffee house feature. Amy Massingill, Ramble's Director of Wellness in Nature, leads guided nature walks, workshops and stewardship programs, as profiled in a September 2026 Ramble article. Hillwood's Lifestyle program advertises more than 300 reasons to get together each year, from festivals and happy hours to clubs, all planned by a full-time on-site lifestyle manager.
The Turtle Club is still ahead. Hillwood's October 2026 announcement puts the clubhouse on the shore of West Lake, with a pool, fitness center and pier, and schedules it to open in May 2027. If you buy a finished home this winter, you'll get the trails, the lake and the coffee house now and the clubhouse in late spring. For a more general look at the community, see our Ramble neighborhood page and the Ramble development overview.
If your move to one level starts with selling the larger house you're in now, LivingWell Realty can help on both ends. Deb handles staging, pricing and listing strategy for your current home, and Brent brings builder knowledge and new-construction guidance to your Ramble comparison. Start with what your home is worth through our home valuation, and we'll work out the rest of the timing with you.
Stay up to date on the latest real estate trends.
We'd love to hear from you! Whether you're buying, selling, or just exploring your options, we're here to provide answers, insights, and the support you need. Contact us and start planning your next move.