
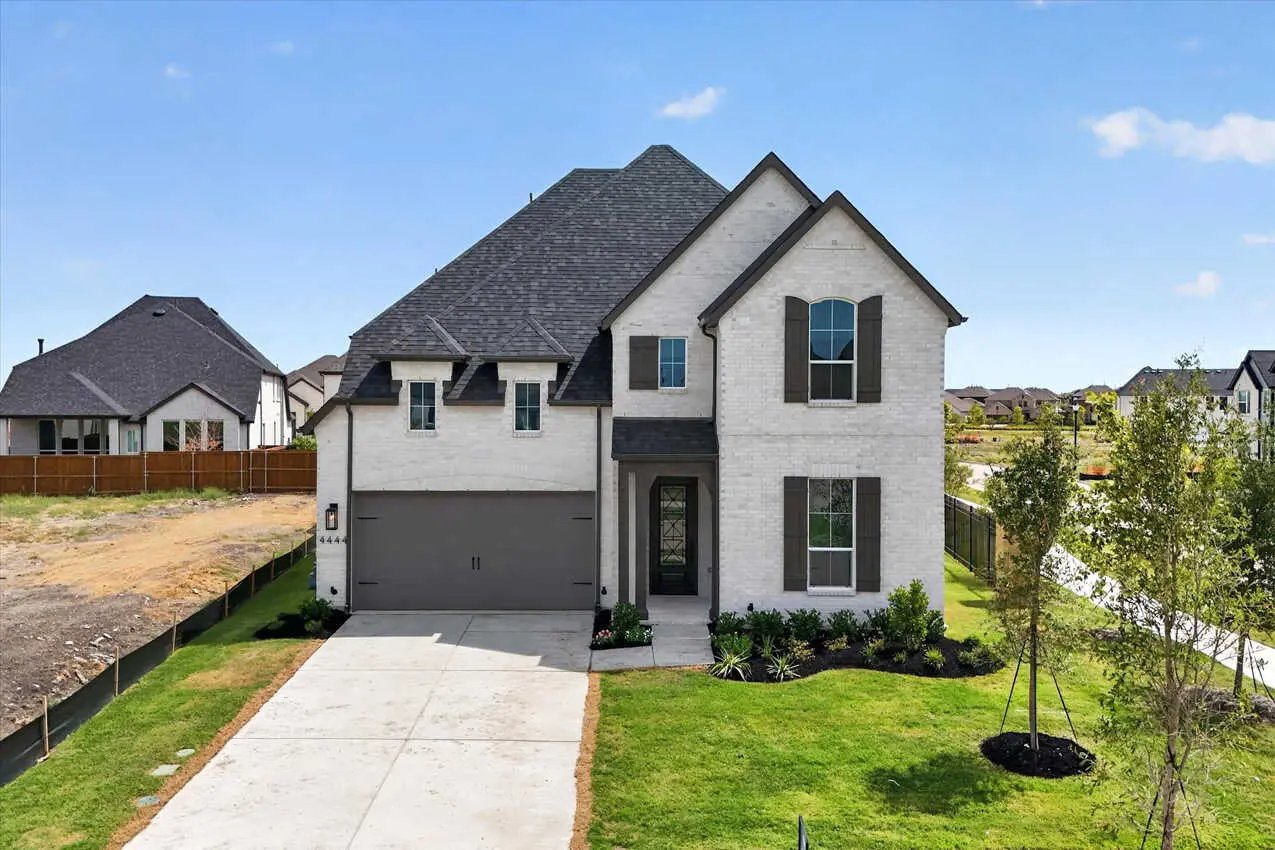
Deal of the Week - New Van Alstyne Home - $139K Price Drop!
Brent Wells March 4, 2025
Brent Wells March 4, 2025
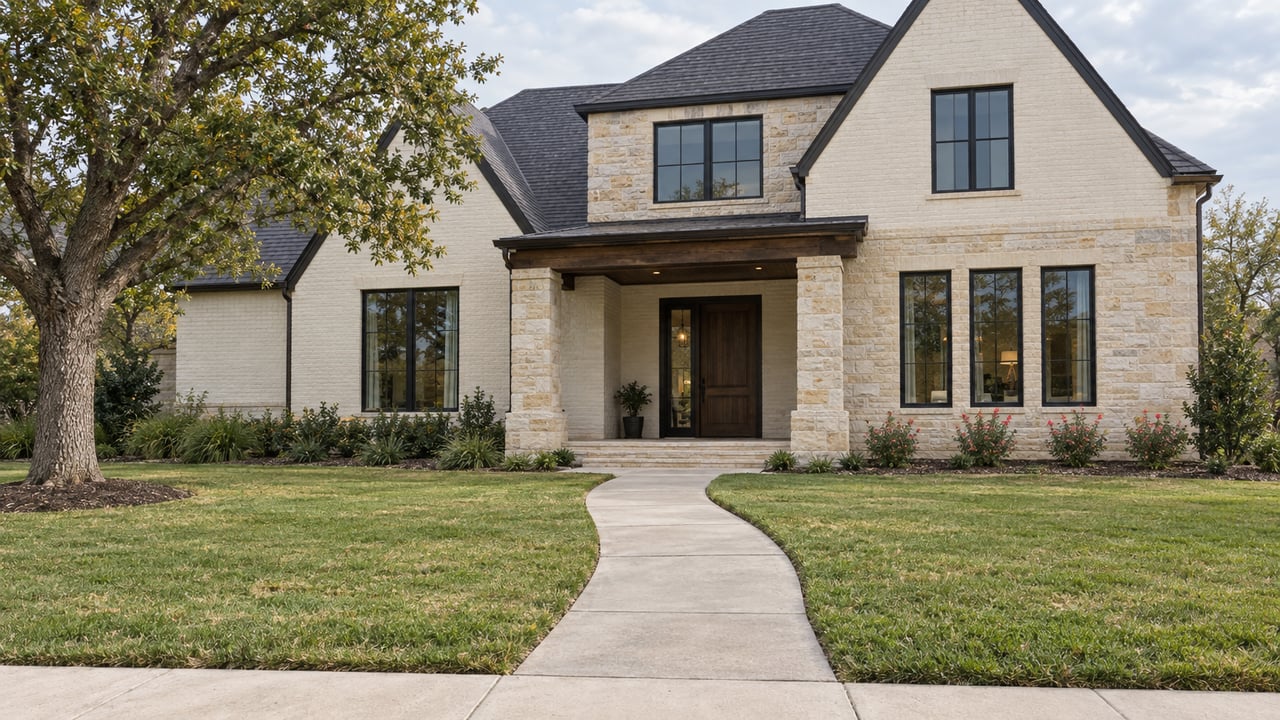
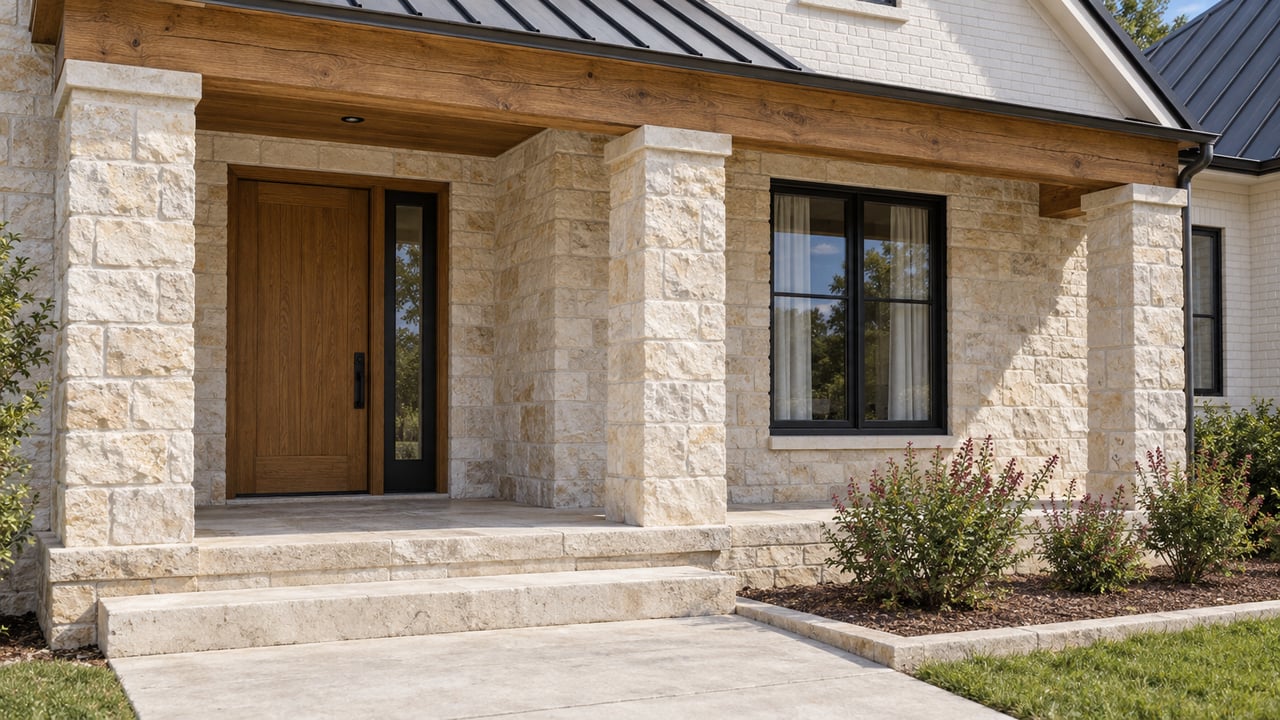
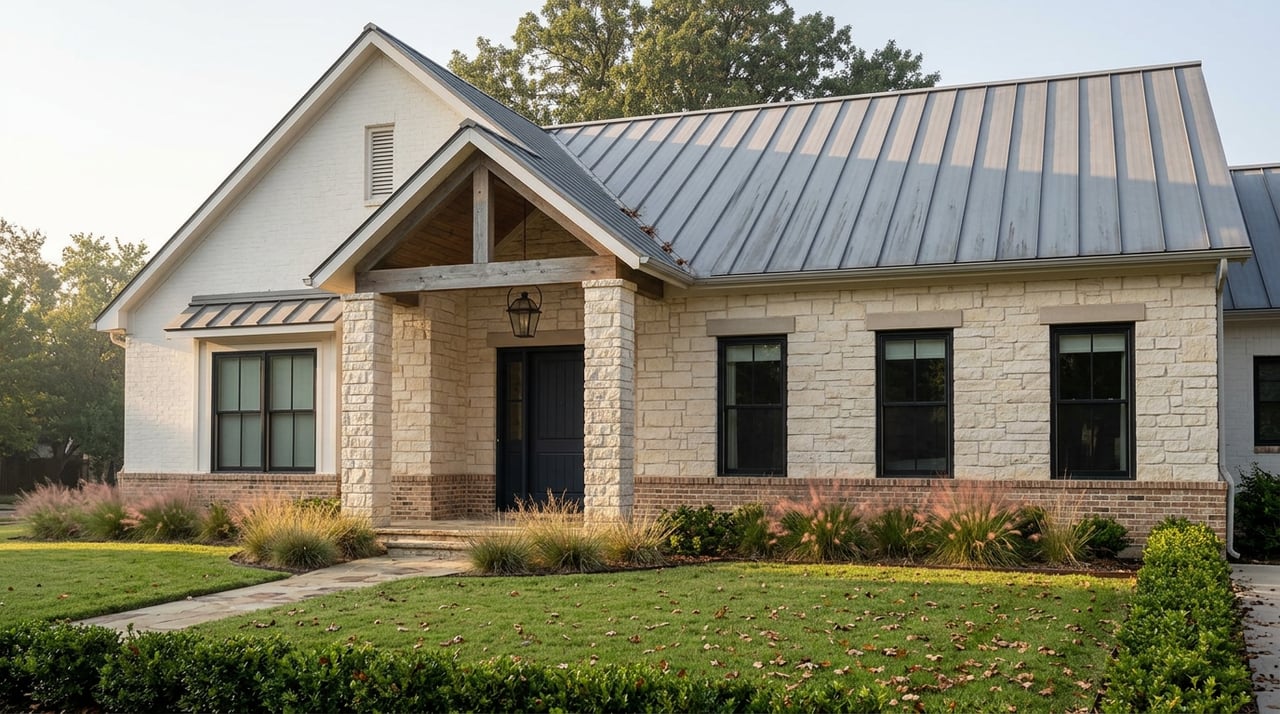
Discover luxury and functionality in this three-bedroom home, designed to elevate everyday living. The grand entrance welcomes you with sophistication and comfort.
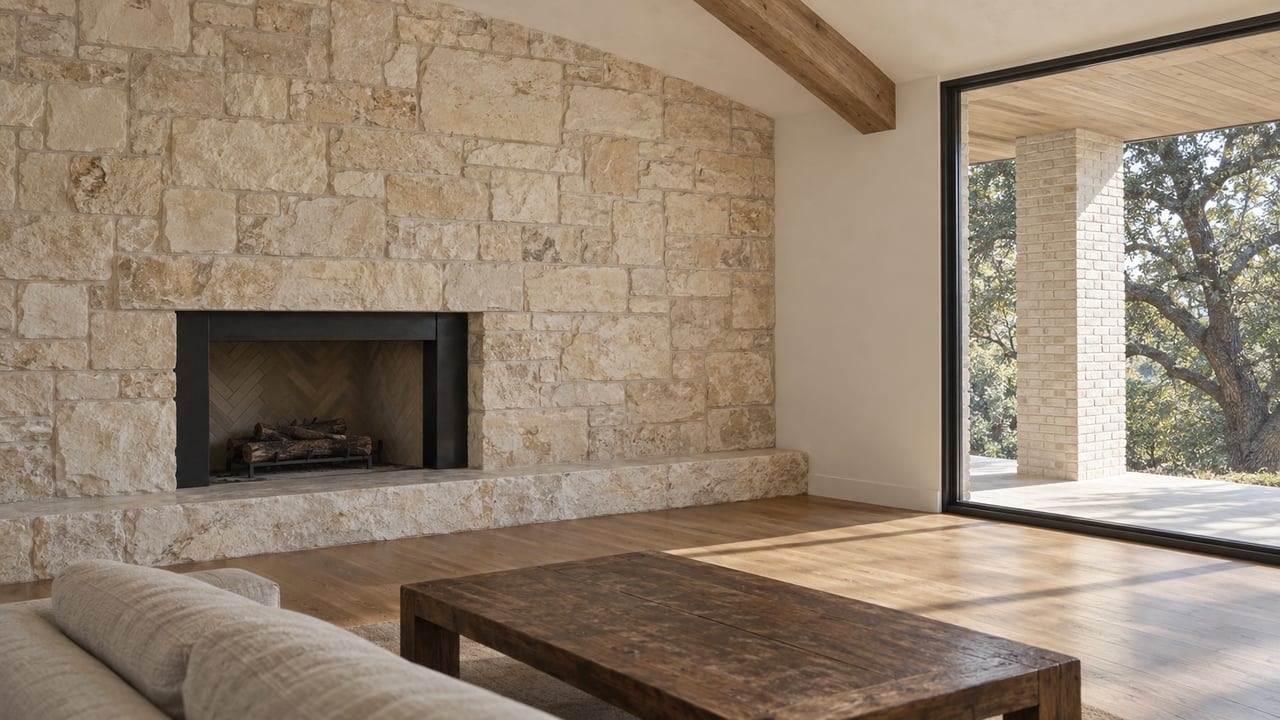
To your left, a private study offers an ideal home office or reading nook. To your right, the formal dining room sets the stage for memorable gatherings. The family room, anchored by a corner fireplace, creates a warm atmosphere for relaxing or entertaining.
The gourmet kitchen features an oversized island, stainless steel appliances, and granite countertops. The breakfast nook, with a built-in window seat, opens to the covered patio—perfect for morning coffee or alfresco dining.
The primary suite overlooks the landscaped backyard, with an en-suite bath featuring a soaking tub, walk-in shower, and dual vanities. A walk-in closet and built-in storage complete the retreat.
Additional highlights include a utility room with cabinetry and a sink, plus a three-car side-entry garage. Every detail of this home is designed to cater to your modern lifestyle —experience it for yourself!
Stay up to date on the latest real estate trends.
Celina Tx

We'd love to hear from you! Whether you're buying, selling, or just exploring your options, we're here to provide answers, insights, and the support you need. Contact us and start planning your next move.

