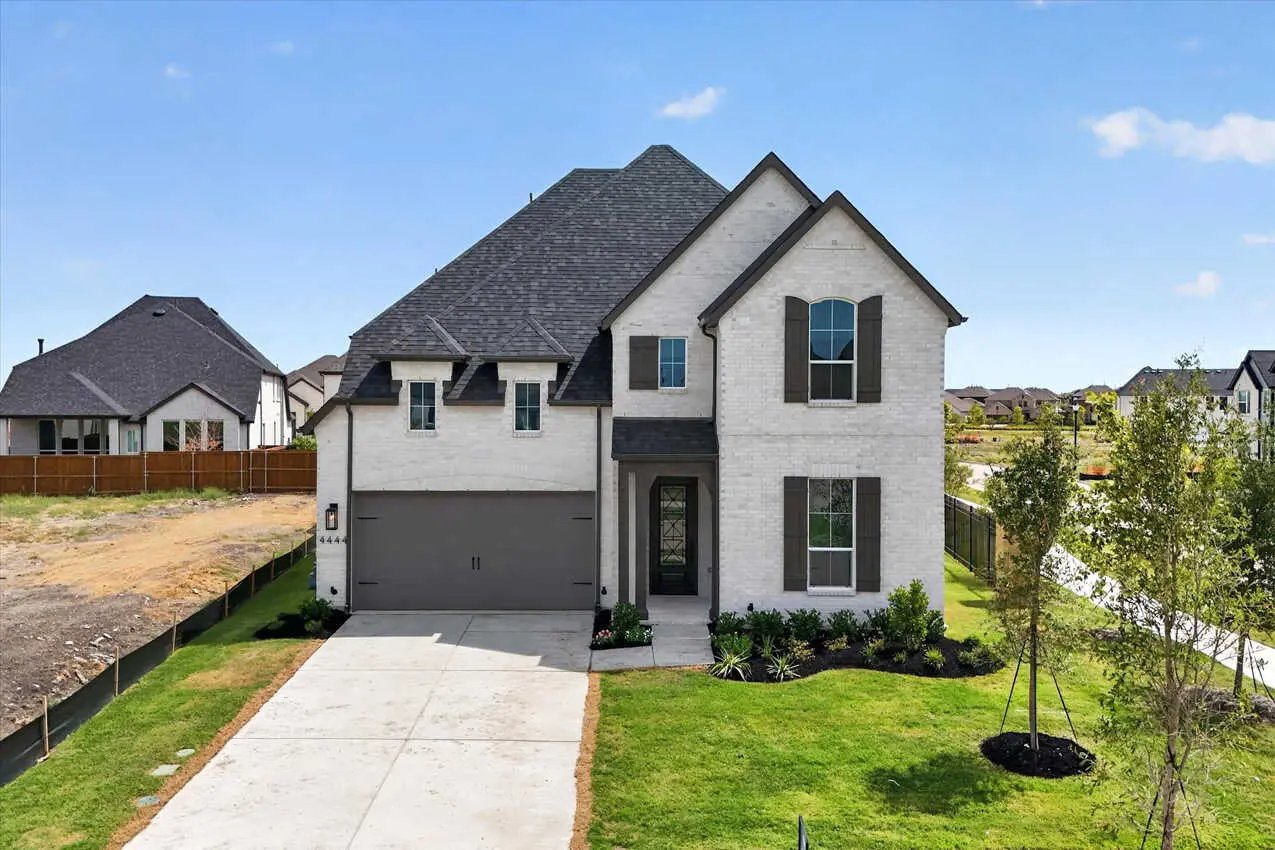
Light brick model home with a large arched window, landscaped lawn, and Highland Homes sign.

Cambridge Crossing Celina TX - Highland Homes 50s Model

Brent Wells October 7, 2021

Highland Homes is one of our favorite builders due to their quality and consistency throughout the life of the home. Our clients typically rave about the home we helped them build with Highland. You owe it to yourself to let us give you a tour of this model.

Video Tour Of The Model Home

Details Of This Home

  • Neighborhood: Cambridge Crossing
  • Floorplan: The Denton
  • Stories: 1 story
  • Bedrooms: 3-4
  • Full Bathrooms: 2-3
  • Half Bathrooms: 0-1
  • Home Square Footage: 2,263
  • Evelations: 5 to choose from
  • YouTube Video:Highland Homes 50s Model

Photos of This Stunning Model Home

Covered patio with wood-framed lounge seating beside large windows and light brick walls.

Let's build you a new home.

Soccer-themed bedroom with a black bedspread, three soccer balls above the headboard, and a wood-finish dresser.
Staged bedroom with a yellow sunburst mural reading “Rise and Shine” behind the bed.
Bright bathroom with a glass shower, bathtub, marble-look tile, and a long wood double vanity.
Bedroom with a large white bed and gray sliding barn door beside the ensuite vanity.
Staged home office with a trestle-leg desk and large arched window.
Media room with yellow armchairs, a white sofa, television, and vintage car artwork.
Staged living room with mustard sofa, tiled fireplace, and sliding glass doors.
Kitchen with a large wood-paneled island, three stools, white cabinets, and a dining area by tall windows.
Light brick model home with a large arched window, landscaped lawn, and Highland Homes sign.

Work With Us

We'd love to hear from you! Whether you're buying, selling, or just exploring your options, we're here to provide answers, insights, and the support you need. Contact us and start planning your next move.

Follow Us On Instagram