Leave a Message

By providing your contact information to LivingWell Realty, your personal information will be processed in accordance with LivingWell Realty's Privacy Policy. By checking the box(es) below, you expressly consent to receive marketing or promotional real estate communication from LivingWell Realty in the manner selected by you. For SMS text messages, message frequency varies. Message and data rates may apply. Consent is not a condition of purchase of any goods or services. You may opt out of receiving further communications from LivingWell Realty at any time. To opt out of receiving SMS text messages, reply STOP to unsubscribe. SMS text messaging is subject to our Terms of Use.

Thank you for your message. We will be in touch with you shortly.

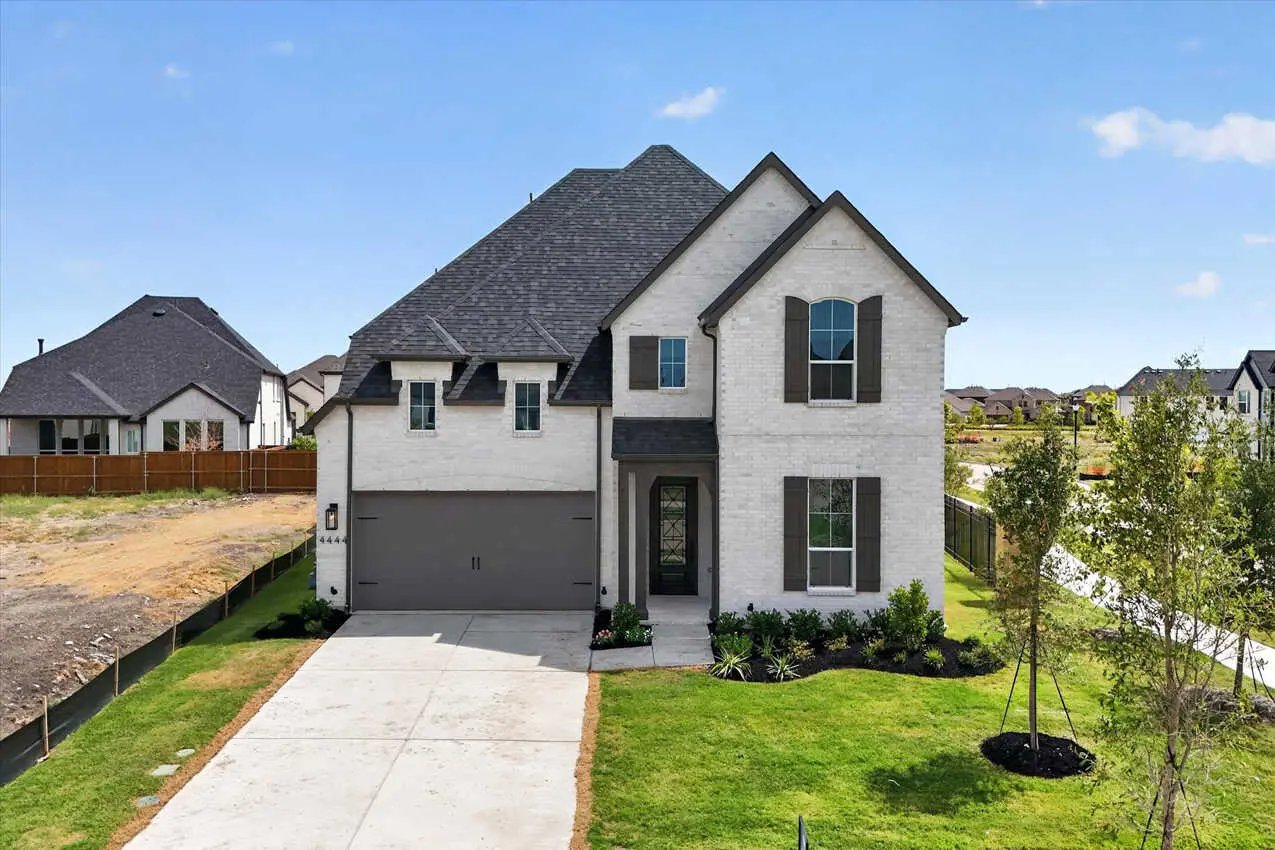

4344 Double Diamond Dr, Celina

Celina Tx Brent Wells August 28, 2026

The Home

The Inventory Home: 4344 Double Diamond Drive

  • Highland Homes Davenport floor plan on a 50-foot lot in Mosaic

  • 2,317 sq ft, single-story: 4 bedrooms, 3 full baths, 2-car garage
  • Kitchen: two-tone cabinetry (dark pecan island, lighter perimeter cabinets with glass-inset illuminated display doors)
  • Frigidaire Gallery appliances: 5-burner gas cooktop, built-in double ovens, microwave
  • Family room with direct-vent gas fireplace and matching dark-pecan mantle
  • Home office with dual solid-core French doors
  • Primary suite at the back with bay-window extension
  • Primary bath: freestanding soaking tub, separate tiled shower, dual vanities with makeup inset, walk-in closet with dual-tier hanging space
  • Covered rear patio pre-plumbed with a gas line
  • Yard has room for a playset or modest pool

Work With Us

We'd love to hear from you! Whether you're buying, selling, or just exploring your options, we're here to provide answers, insights, and the support you need. Contact us and start planning your next move.

Follow Us On Instagram