Leave a Message

By providing your contact information to LivingWell Realty, your personal information will be processed in accordance with LivingWell Realty's Privacy Policy. By checking the box(es) below, you expressly consent to receive marketing or promotional real estate communication from LivingWell Realty in the manner selected by you. For SMS text messages, message frequency varies. Message and data rates may apply. Consent is not a condition of purchase of any goods or services. You may opt out of receiving further communications from LivingWell Realty at any time. To opt out of receiving SMS text messages, reply STOP to unsubscribe. SMS text messaging is subject to our Terms of Use.

Thank you for your message. We will be in touch with you shortly.

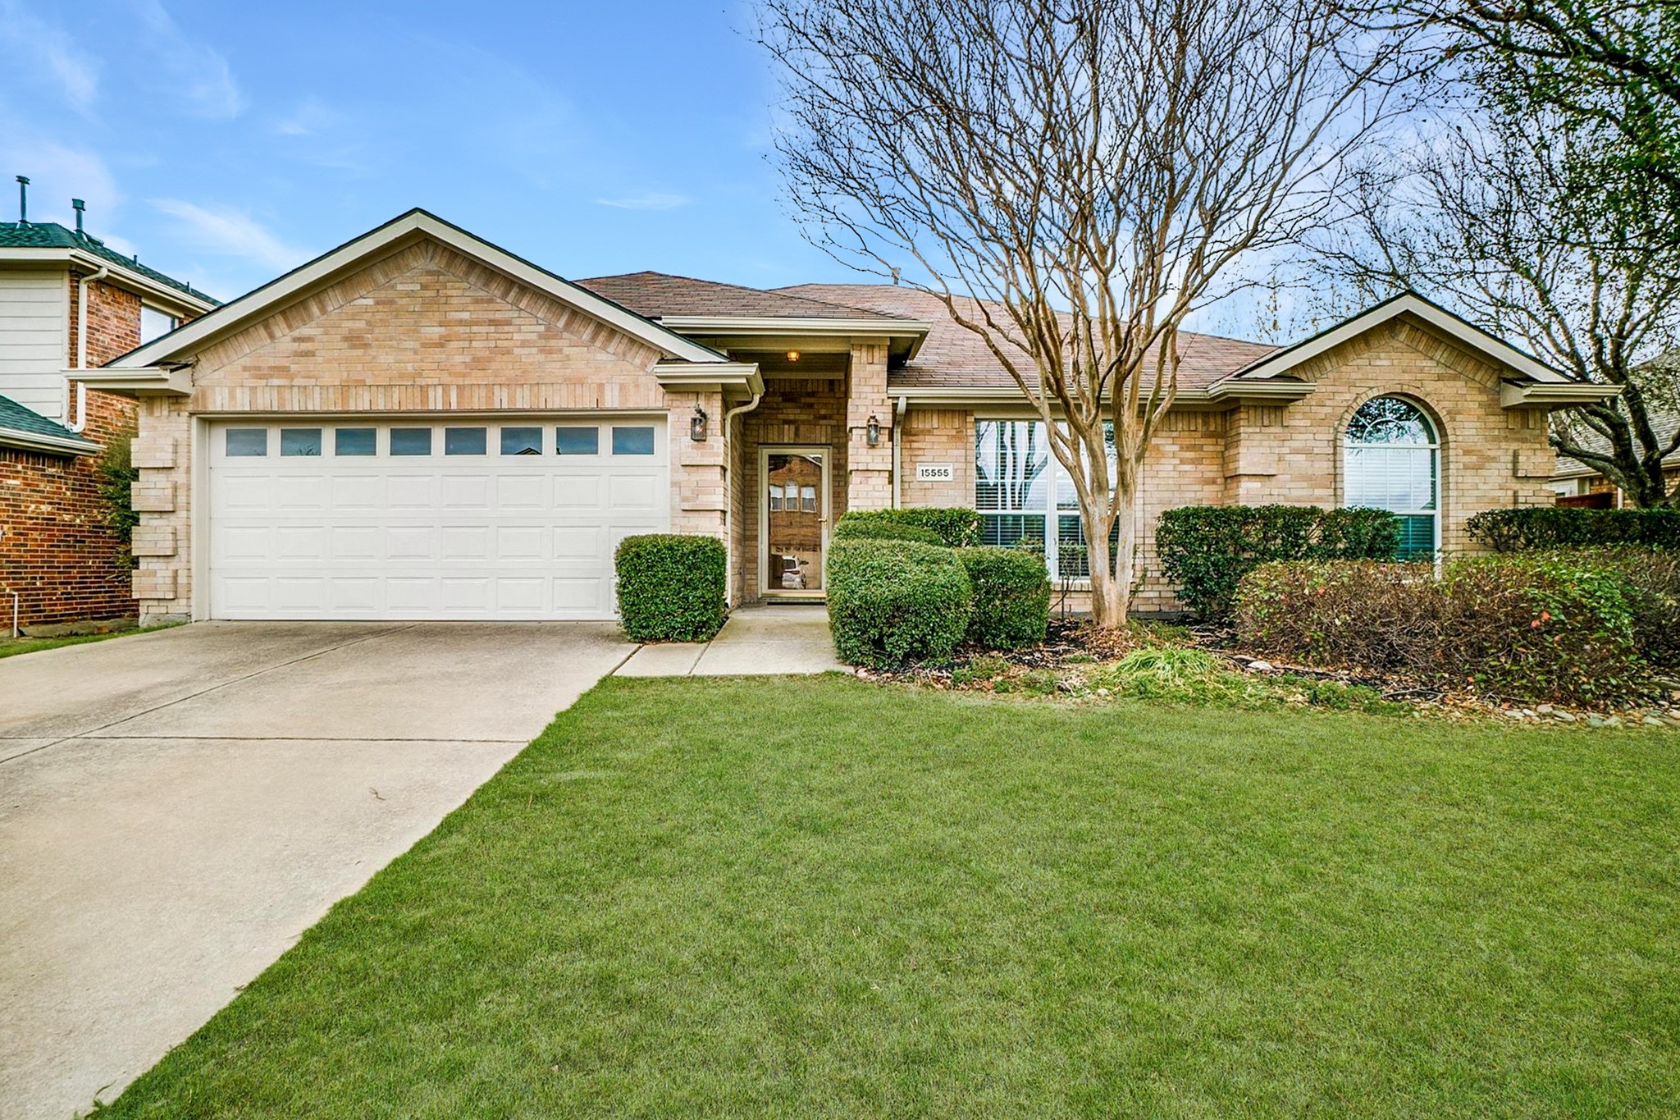
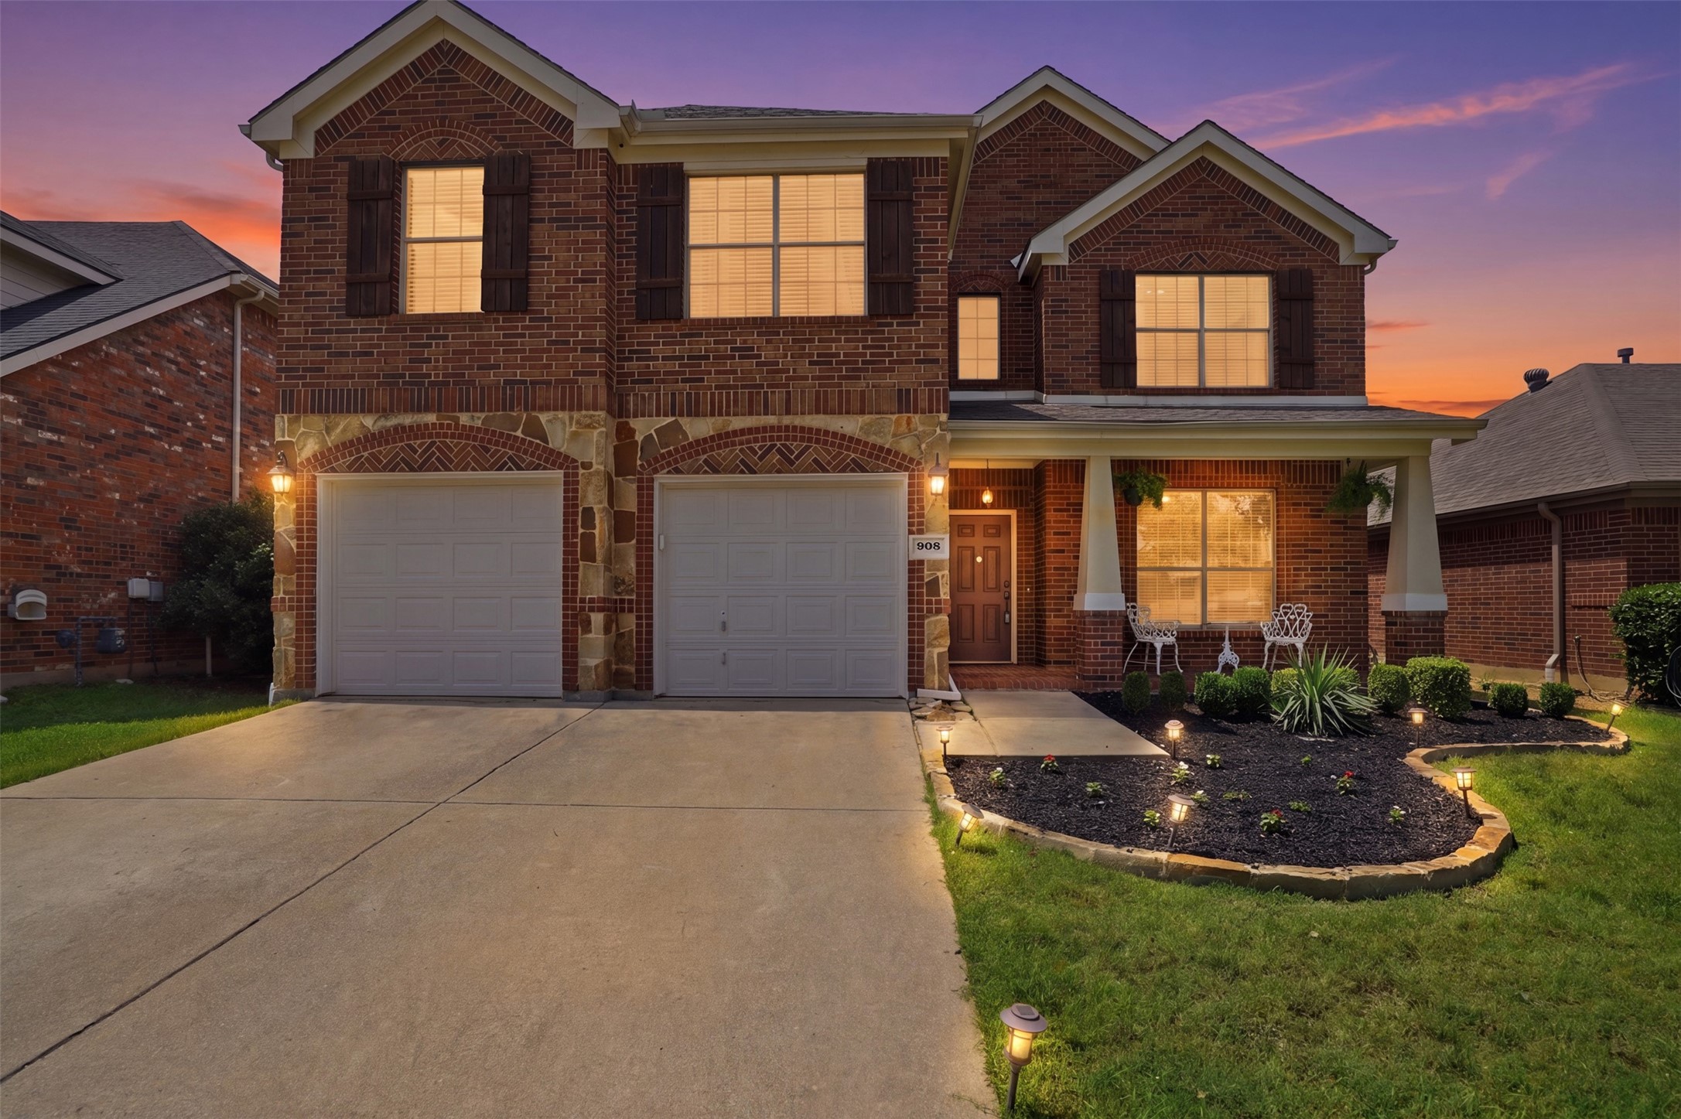
Tan brick home with a two-car garage, arched window, and broad green lawn.
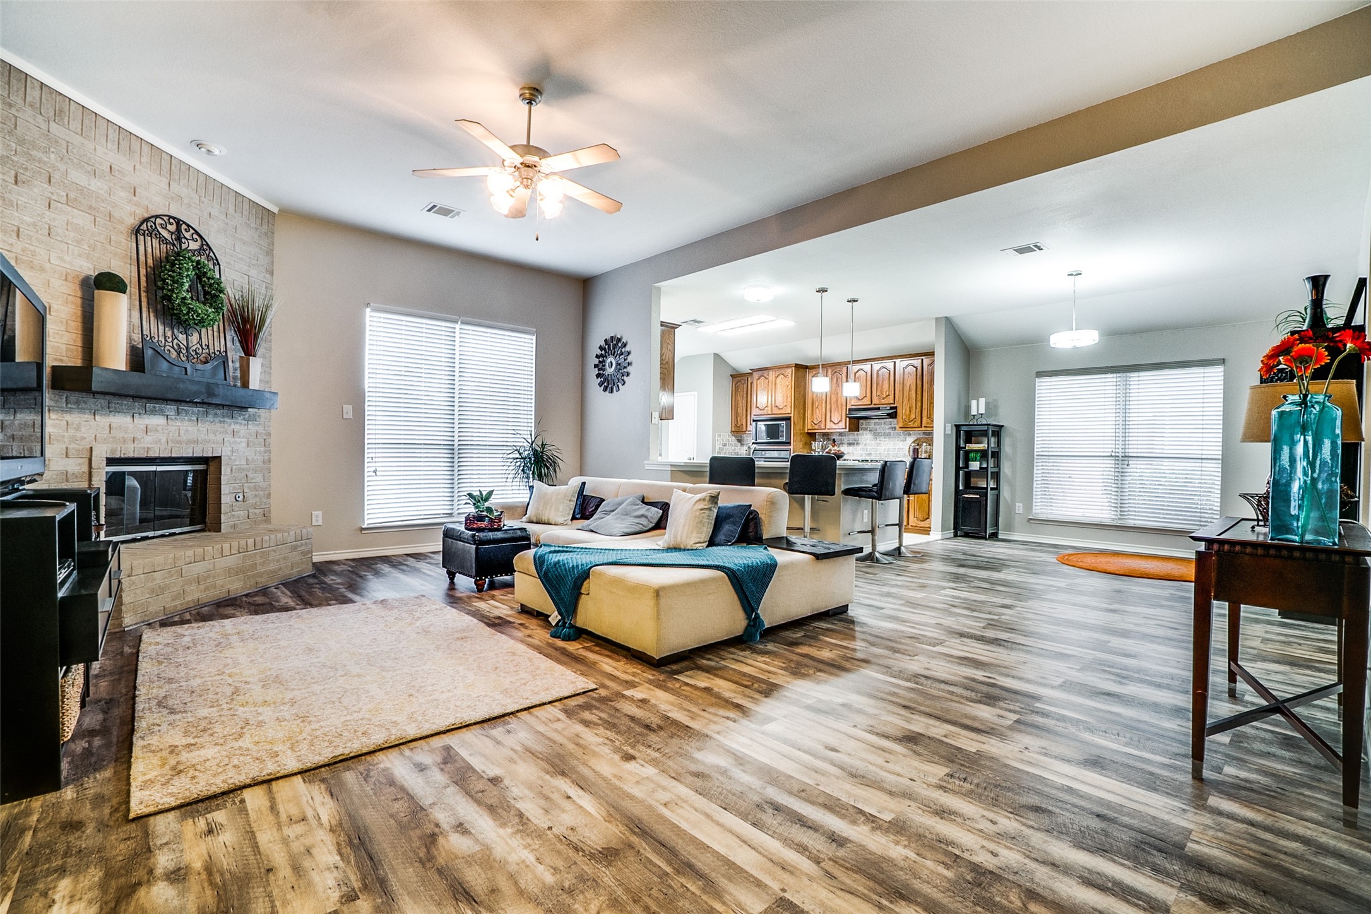
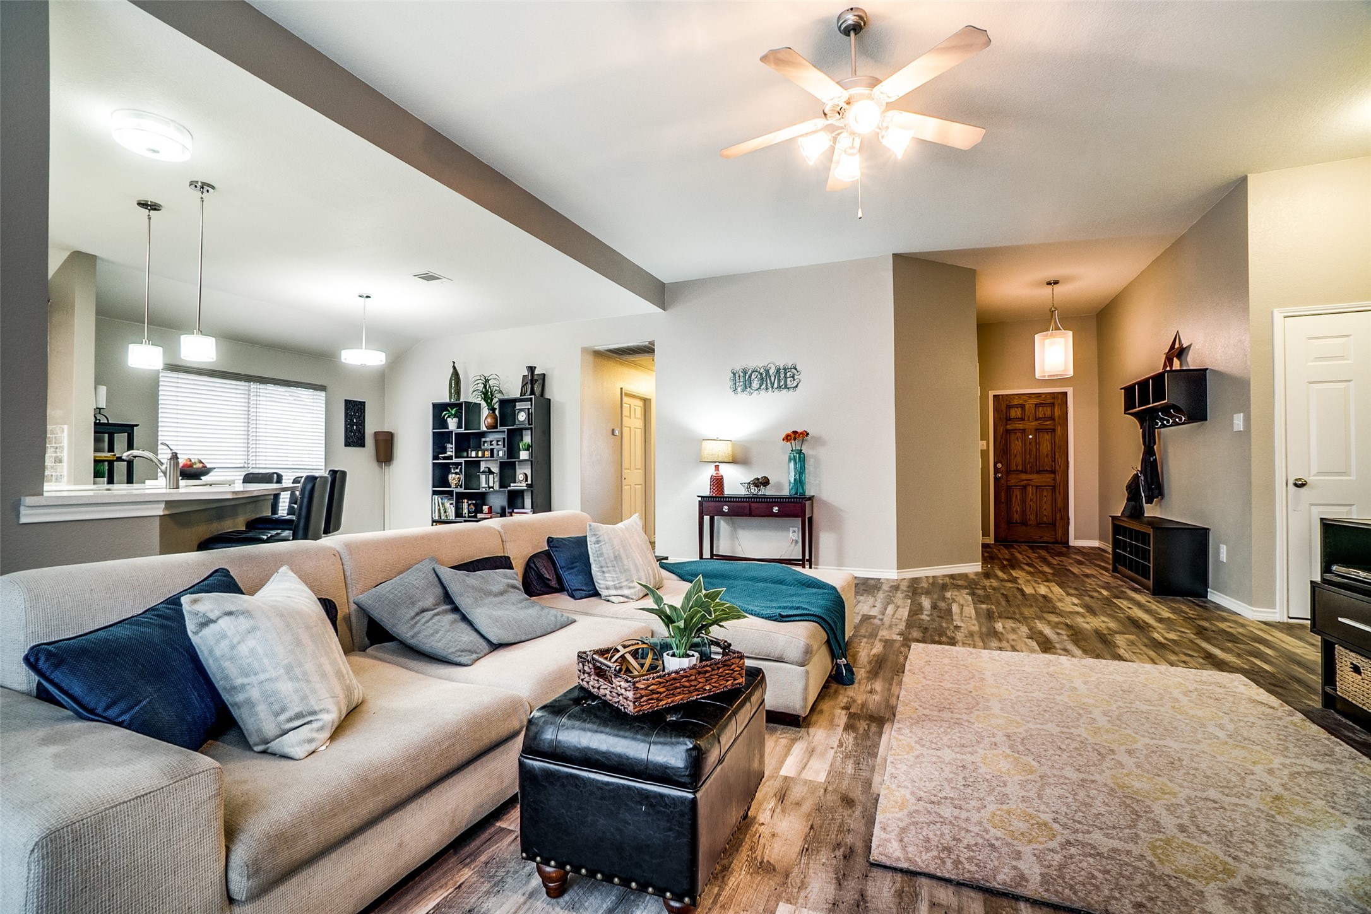
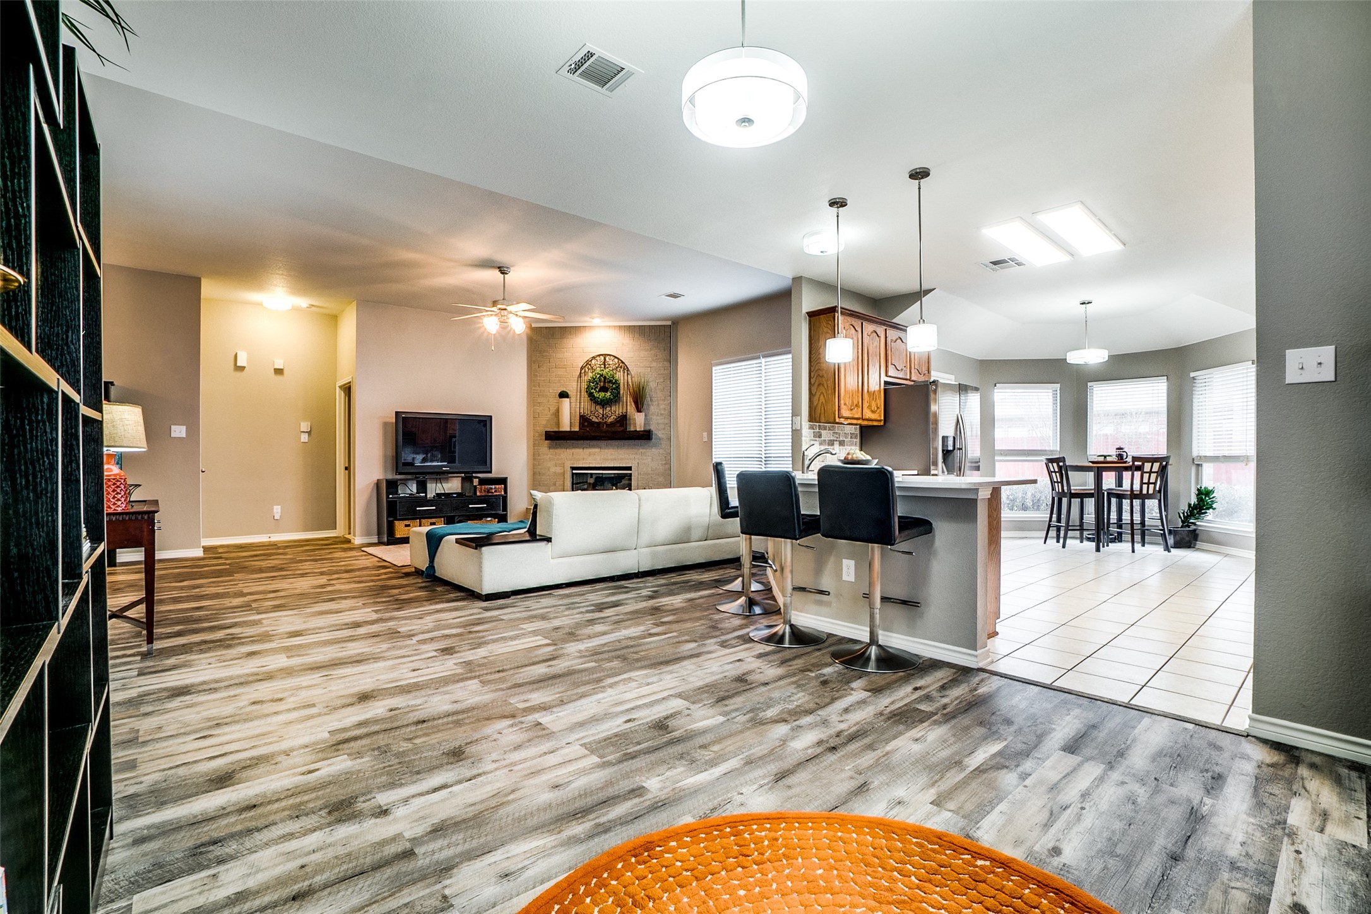
Open-plan living room with a stone fireplace, beige sectional, and kitchen island.
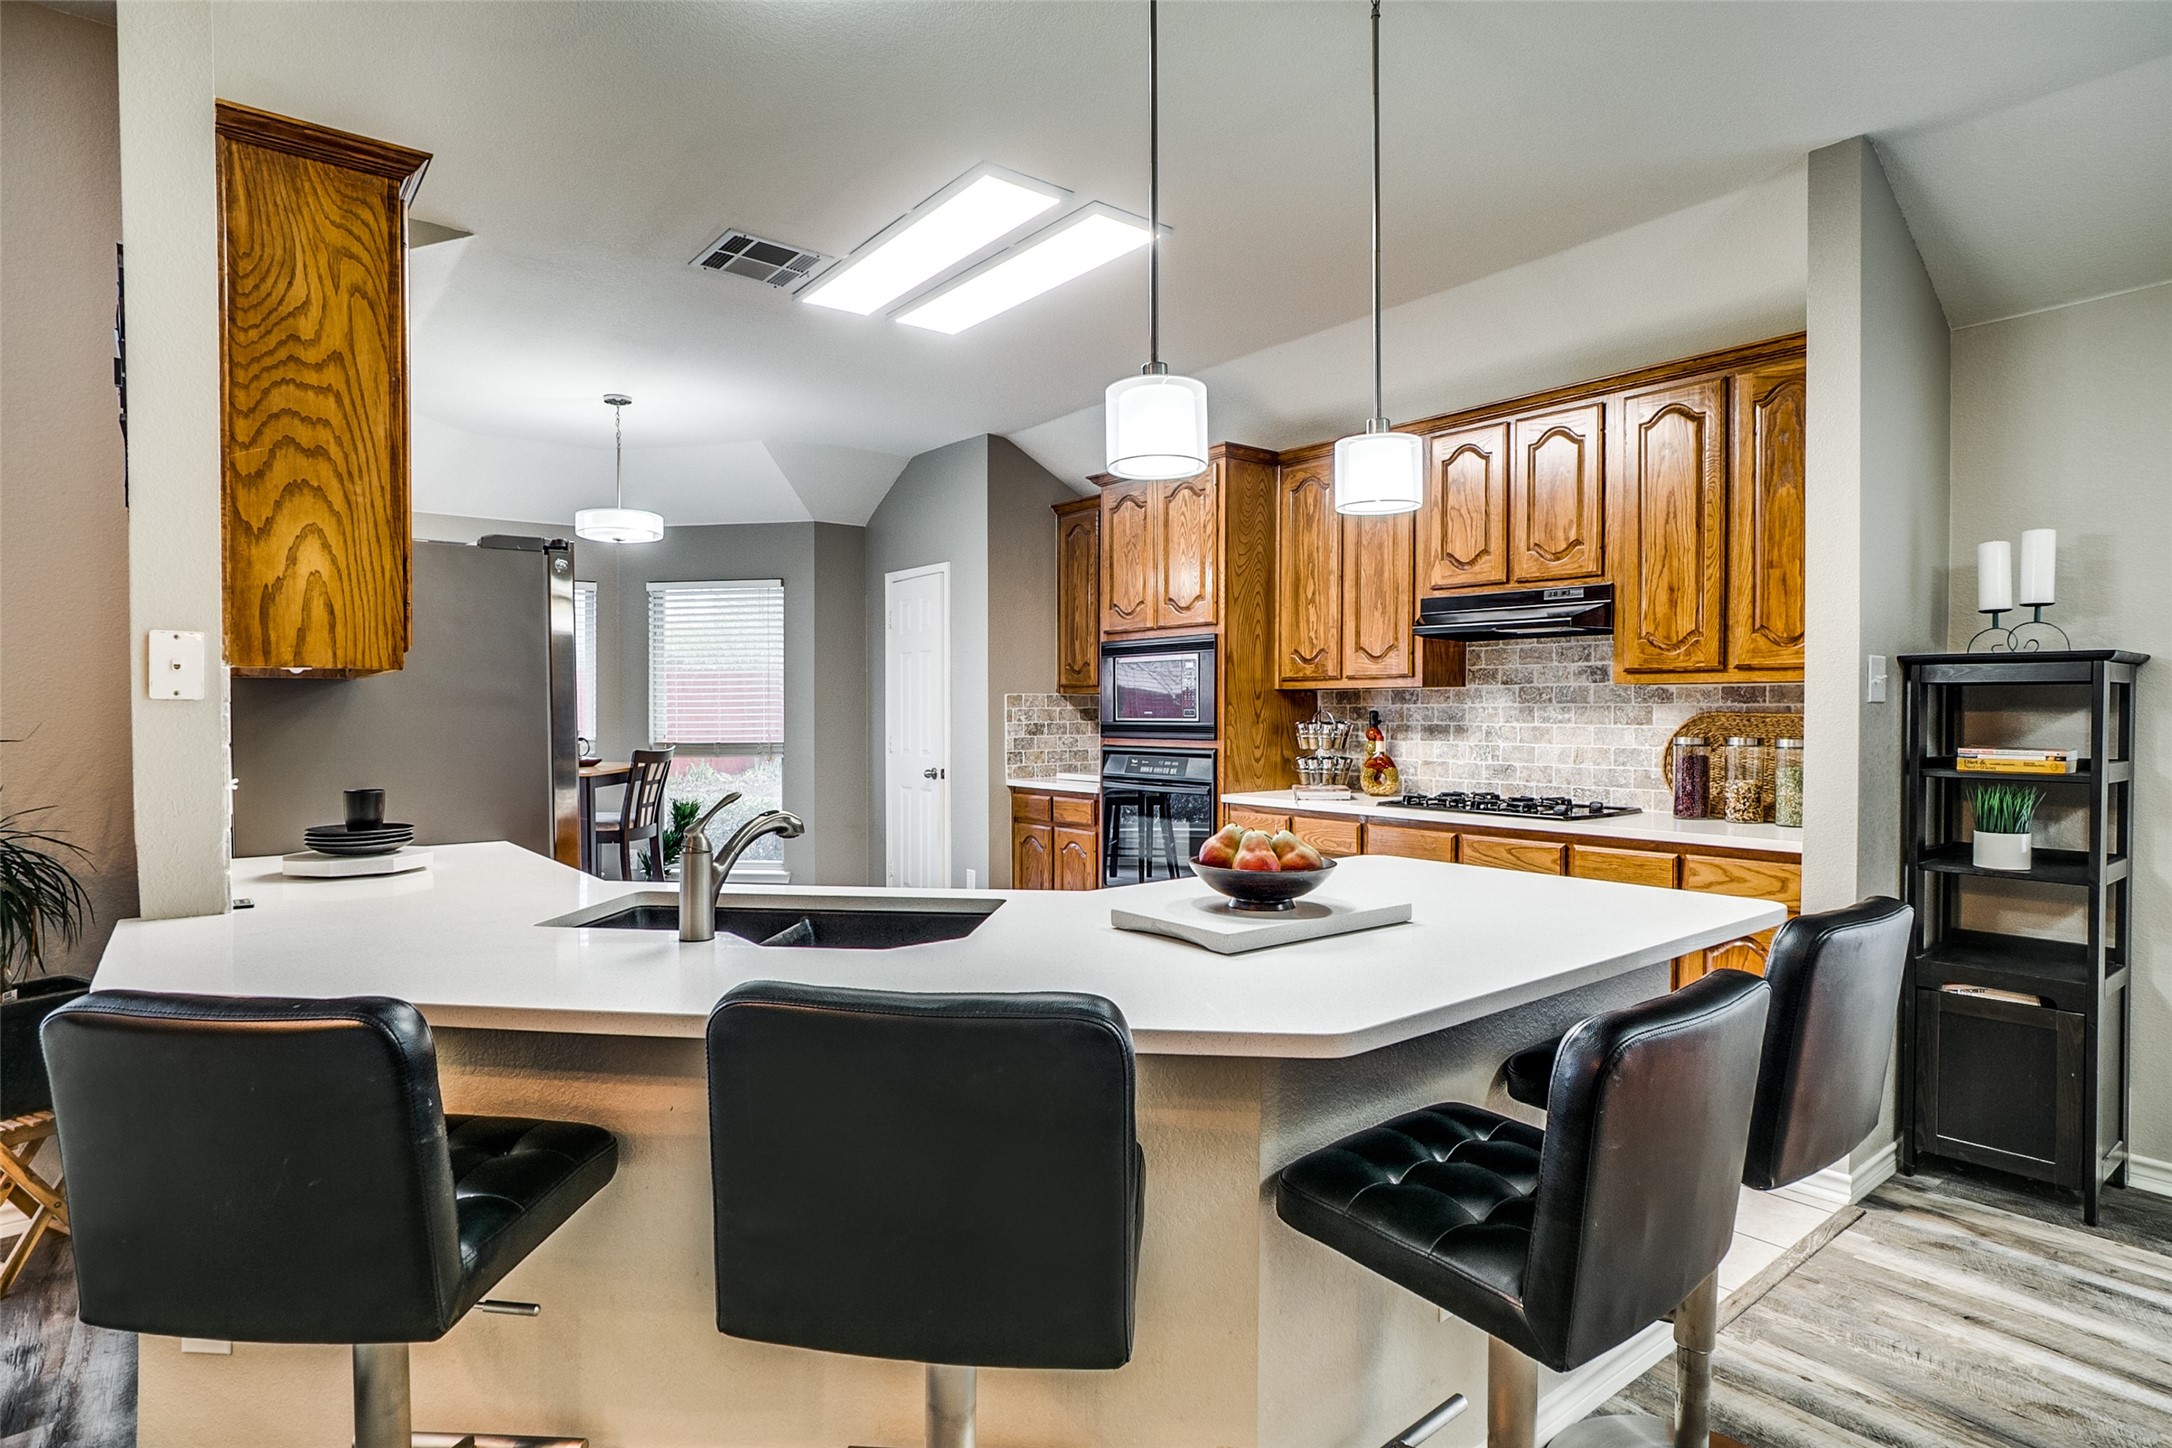
Kitchen with a large white island, black stools, and warm wood cabinetry.
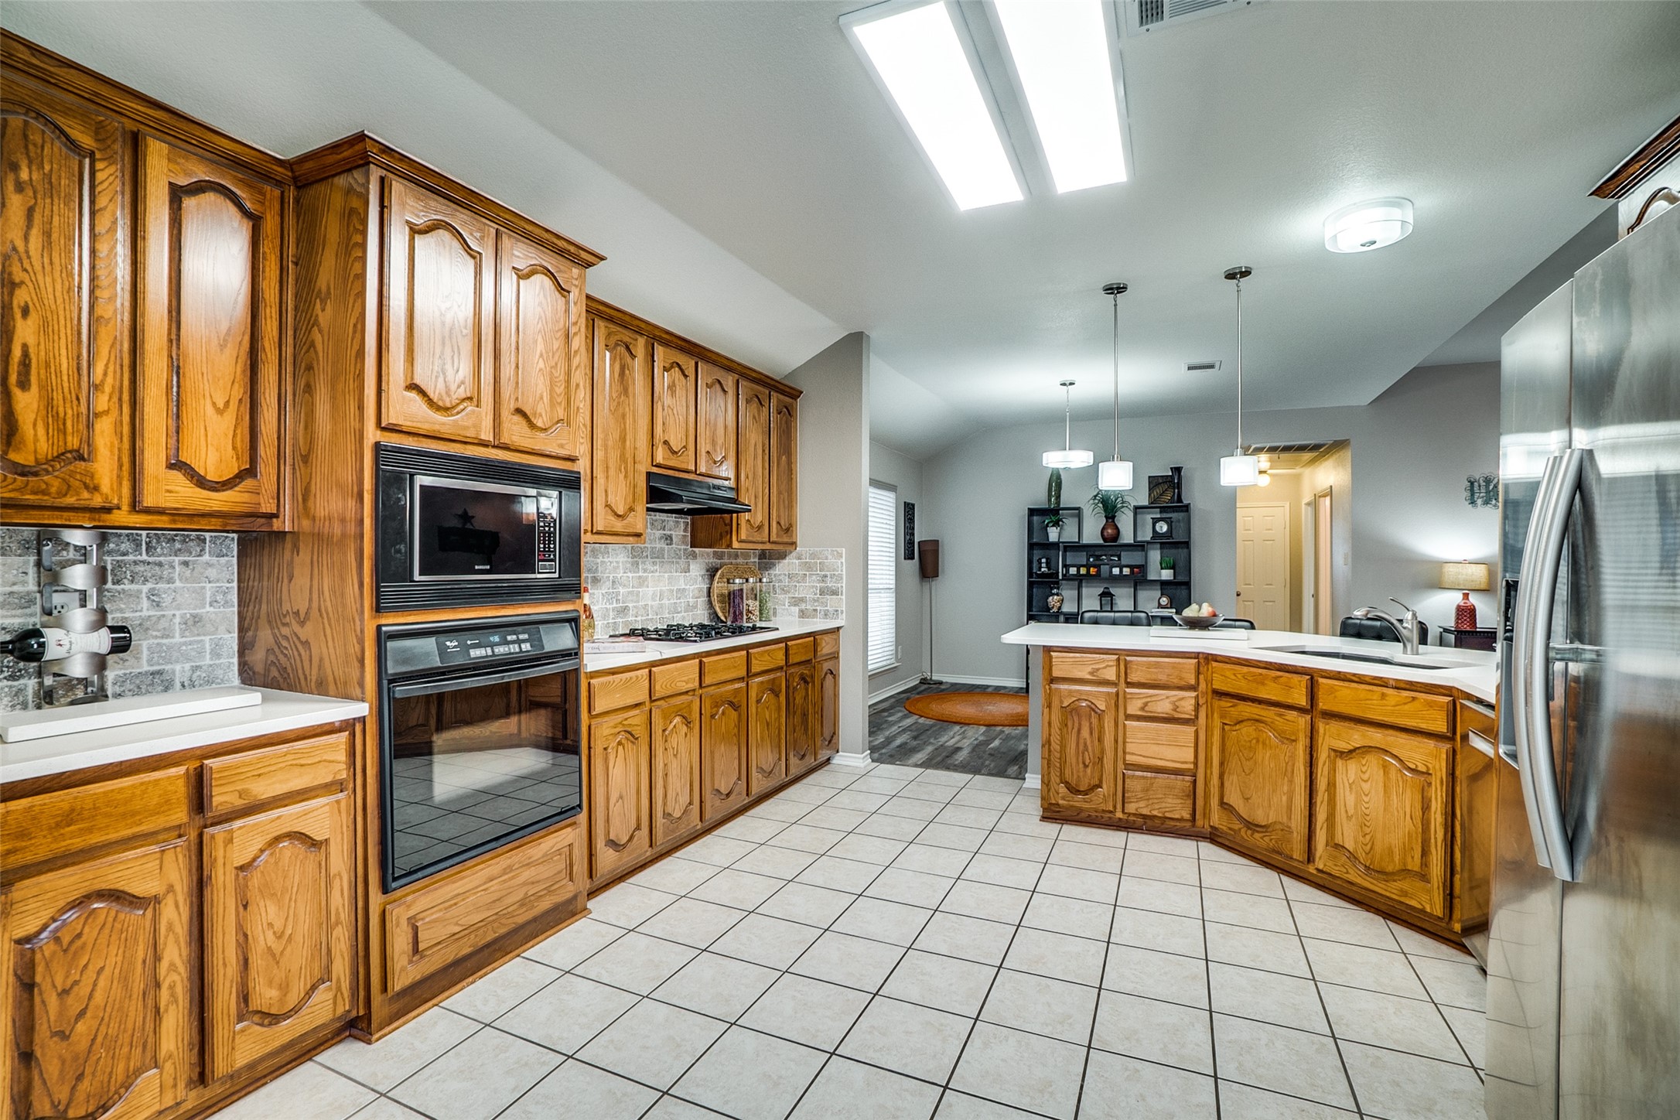
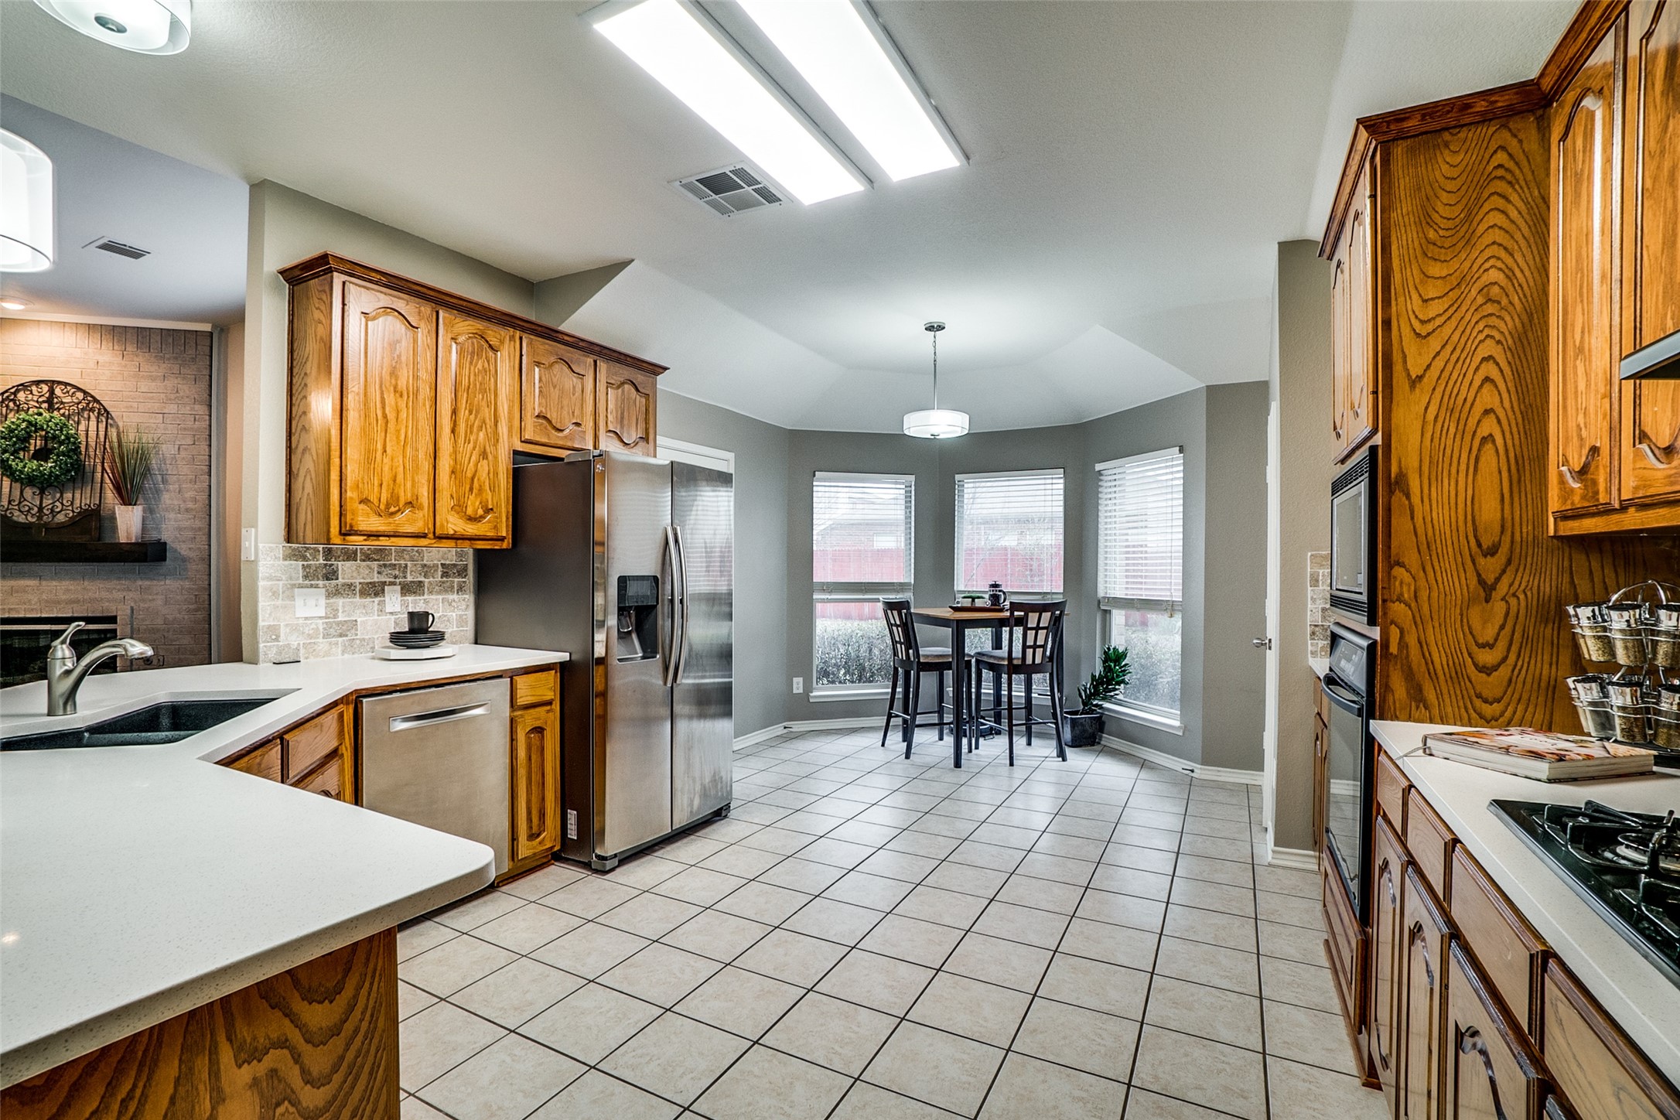
Kitchen with honey-toned wood cabinets, tiled floors, stainless steel refrigerator, and a large island with sink.
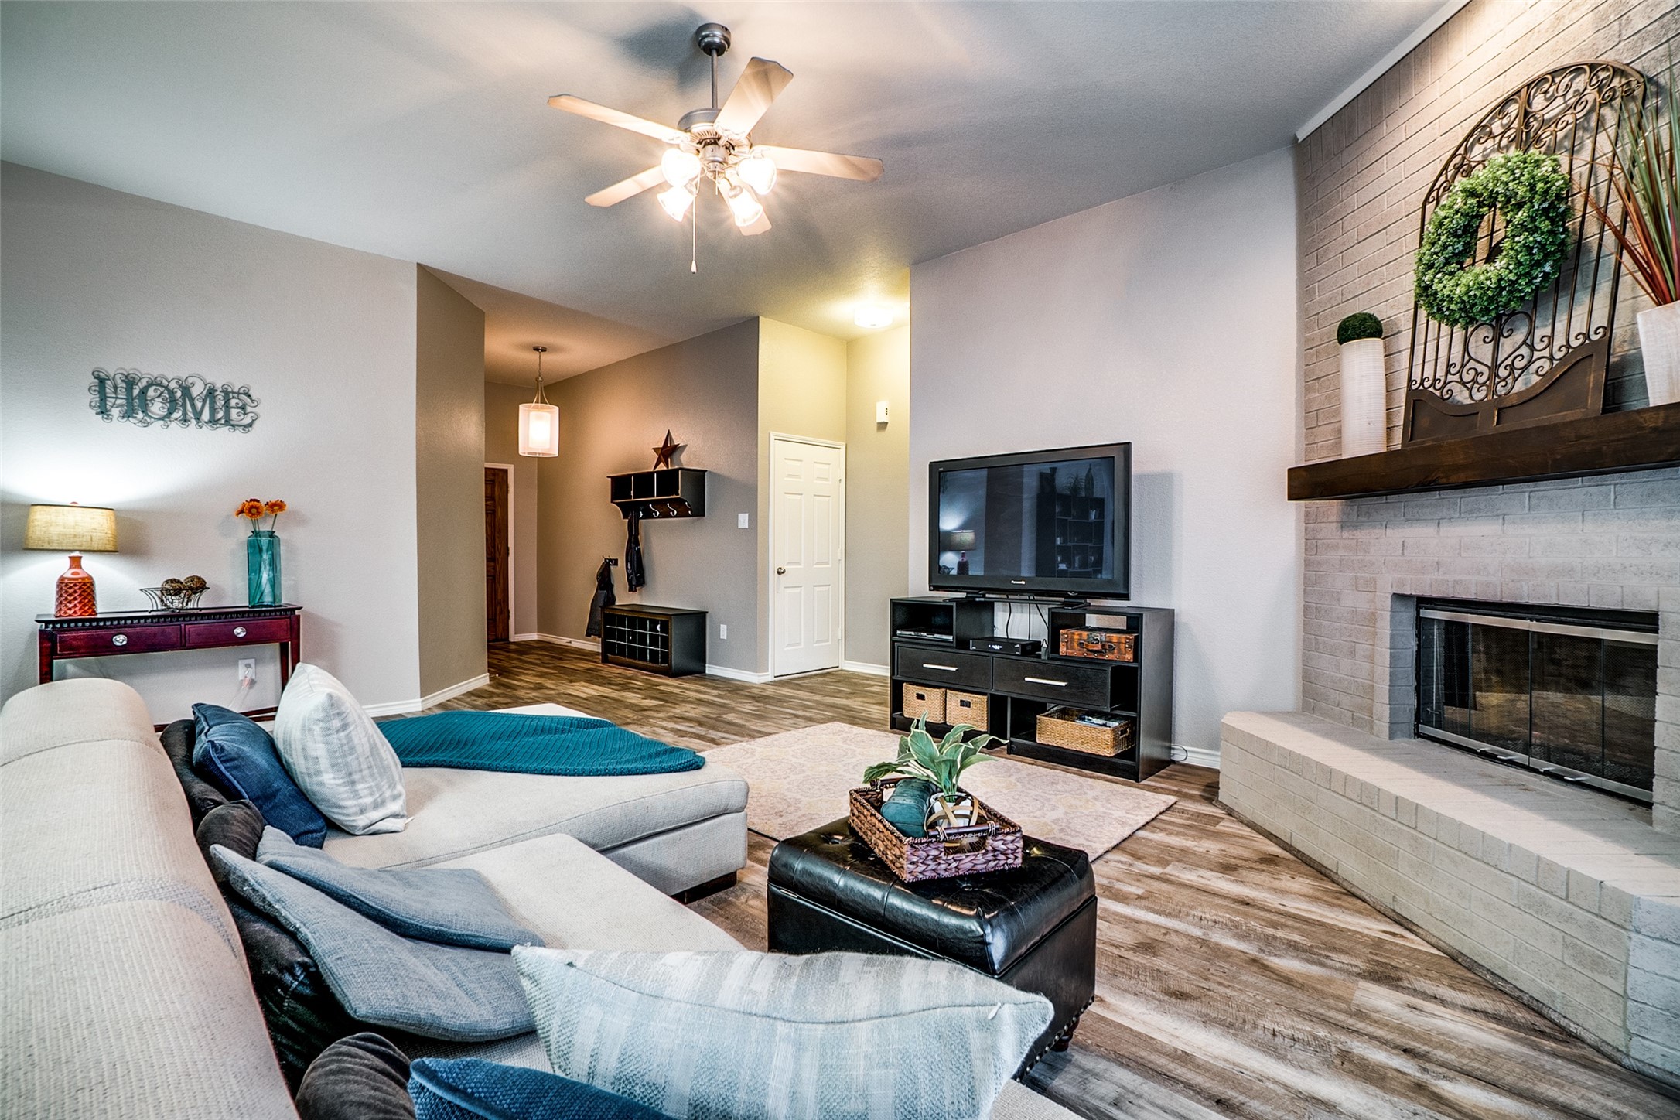
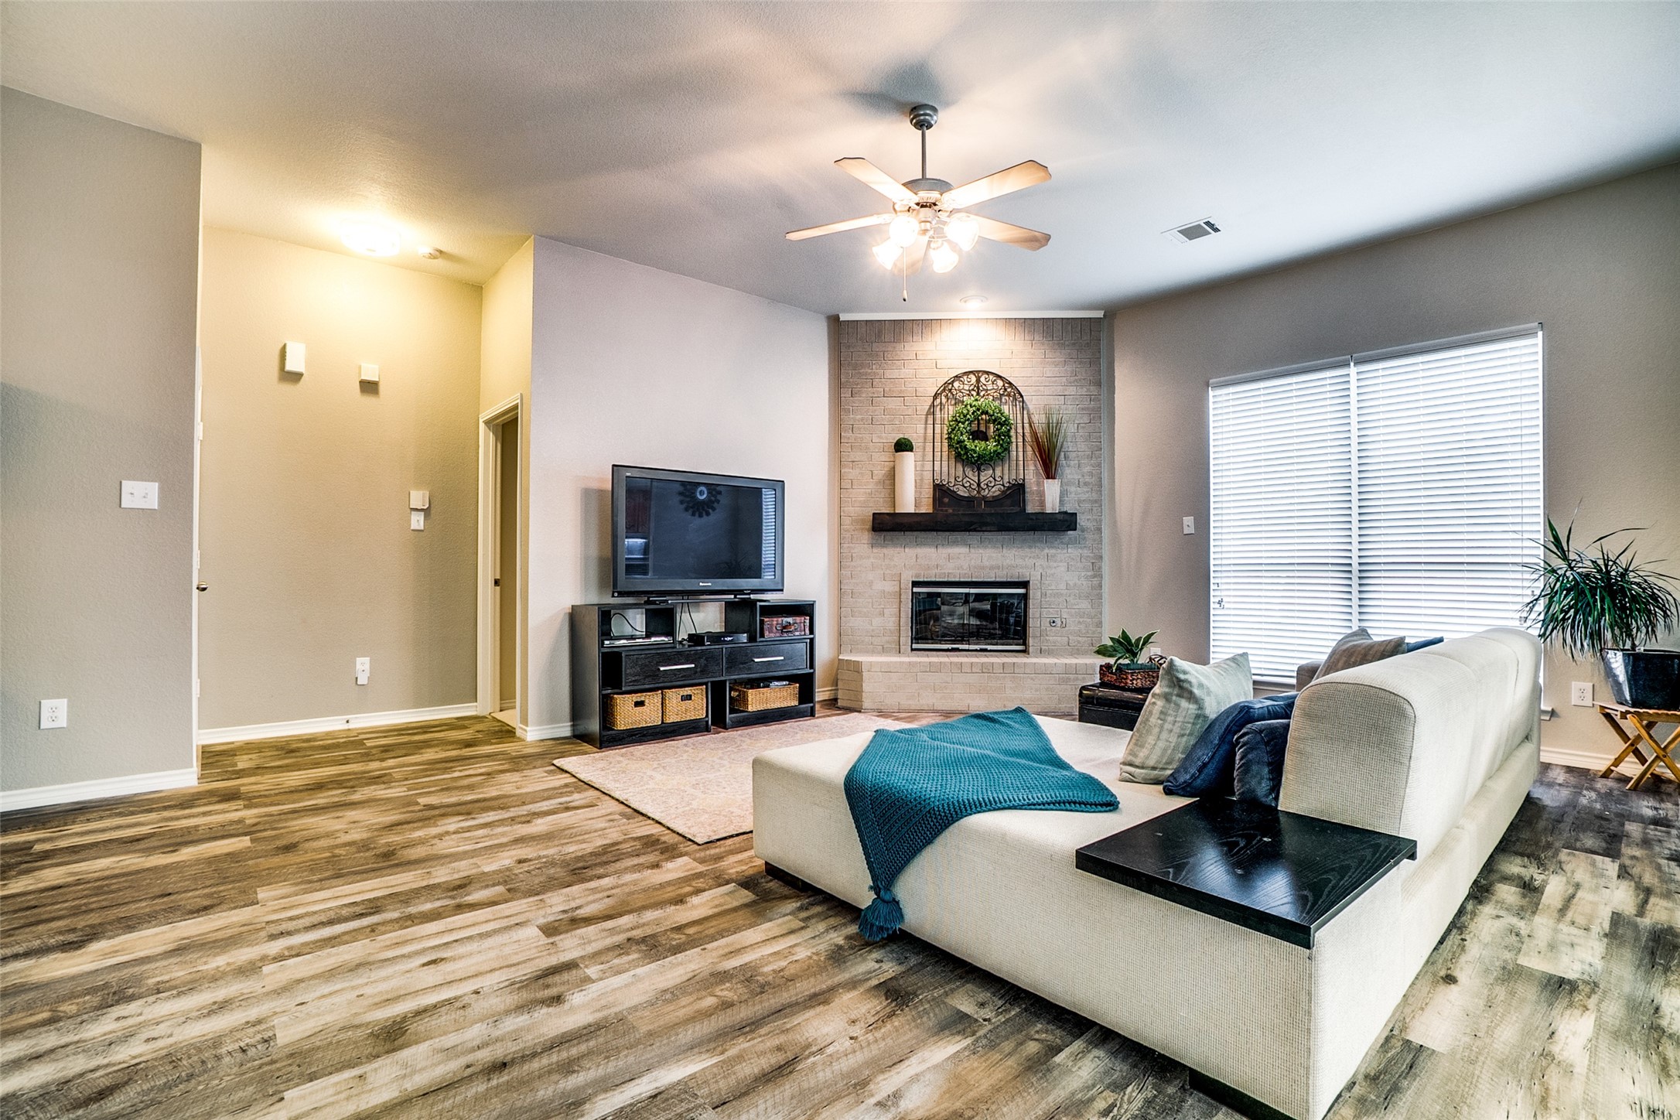
Living room with a light sectional sofa, television, and brick fireplace with a dark mantel.
Living room with a brick fireplace, white sectional sofa, and dark wood-look flooring.
Open-plan living room with a beige sectional, wood-look floors, and adjoining kitchen.
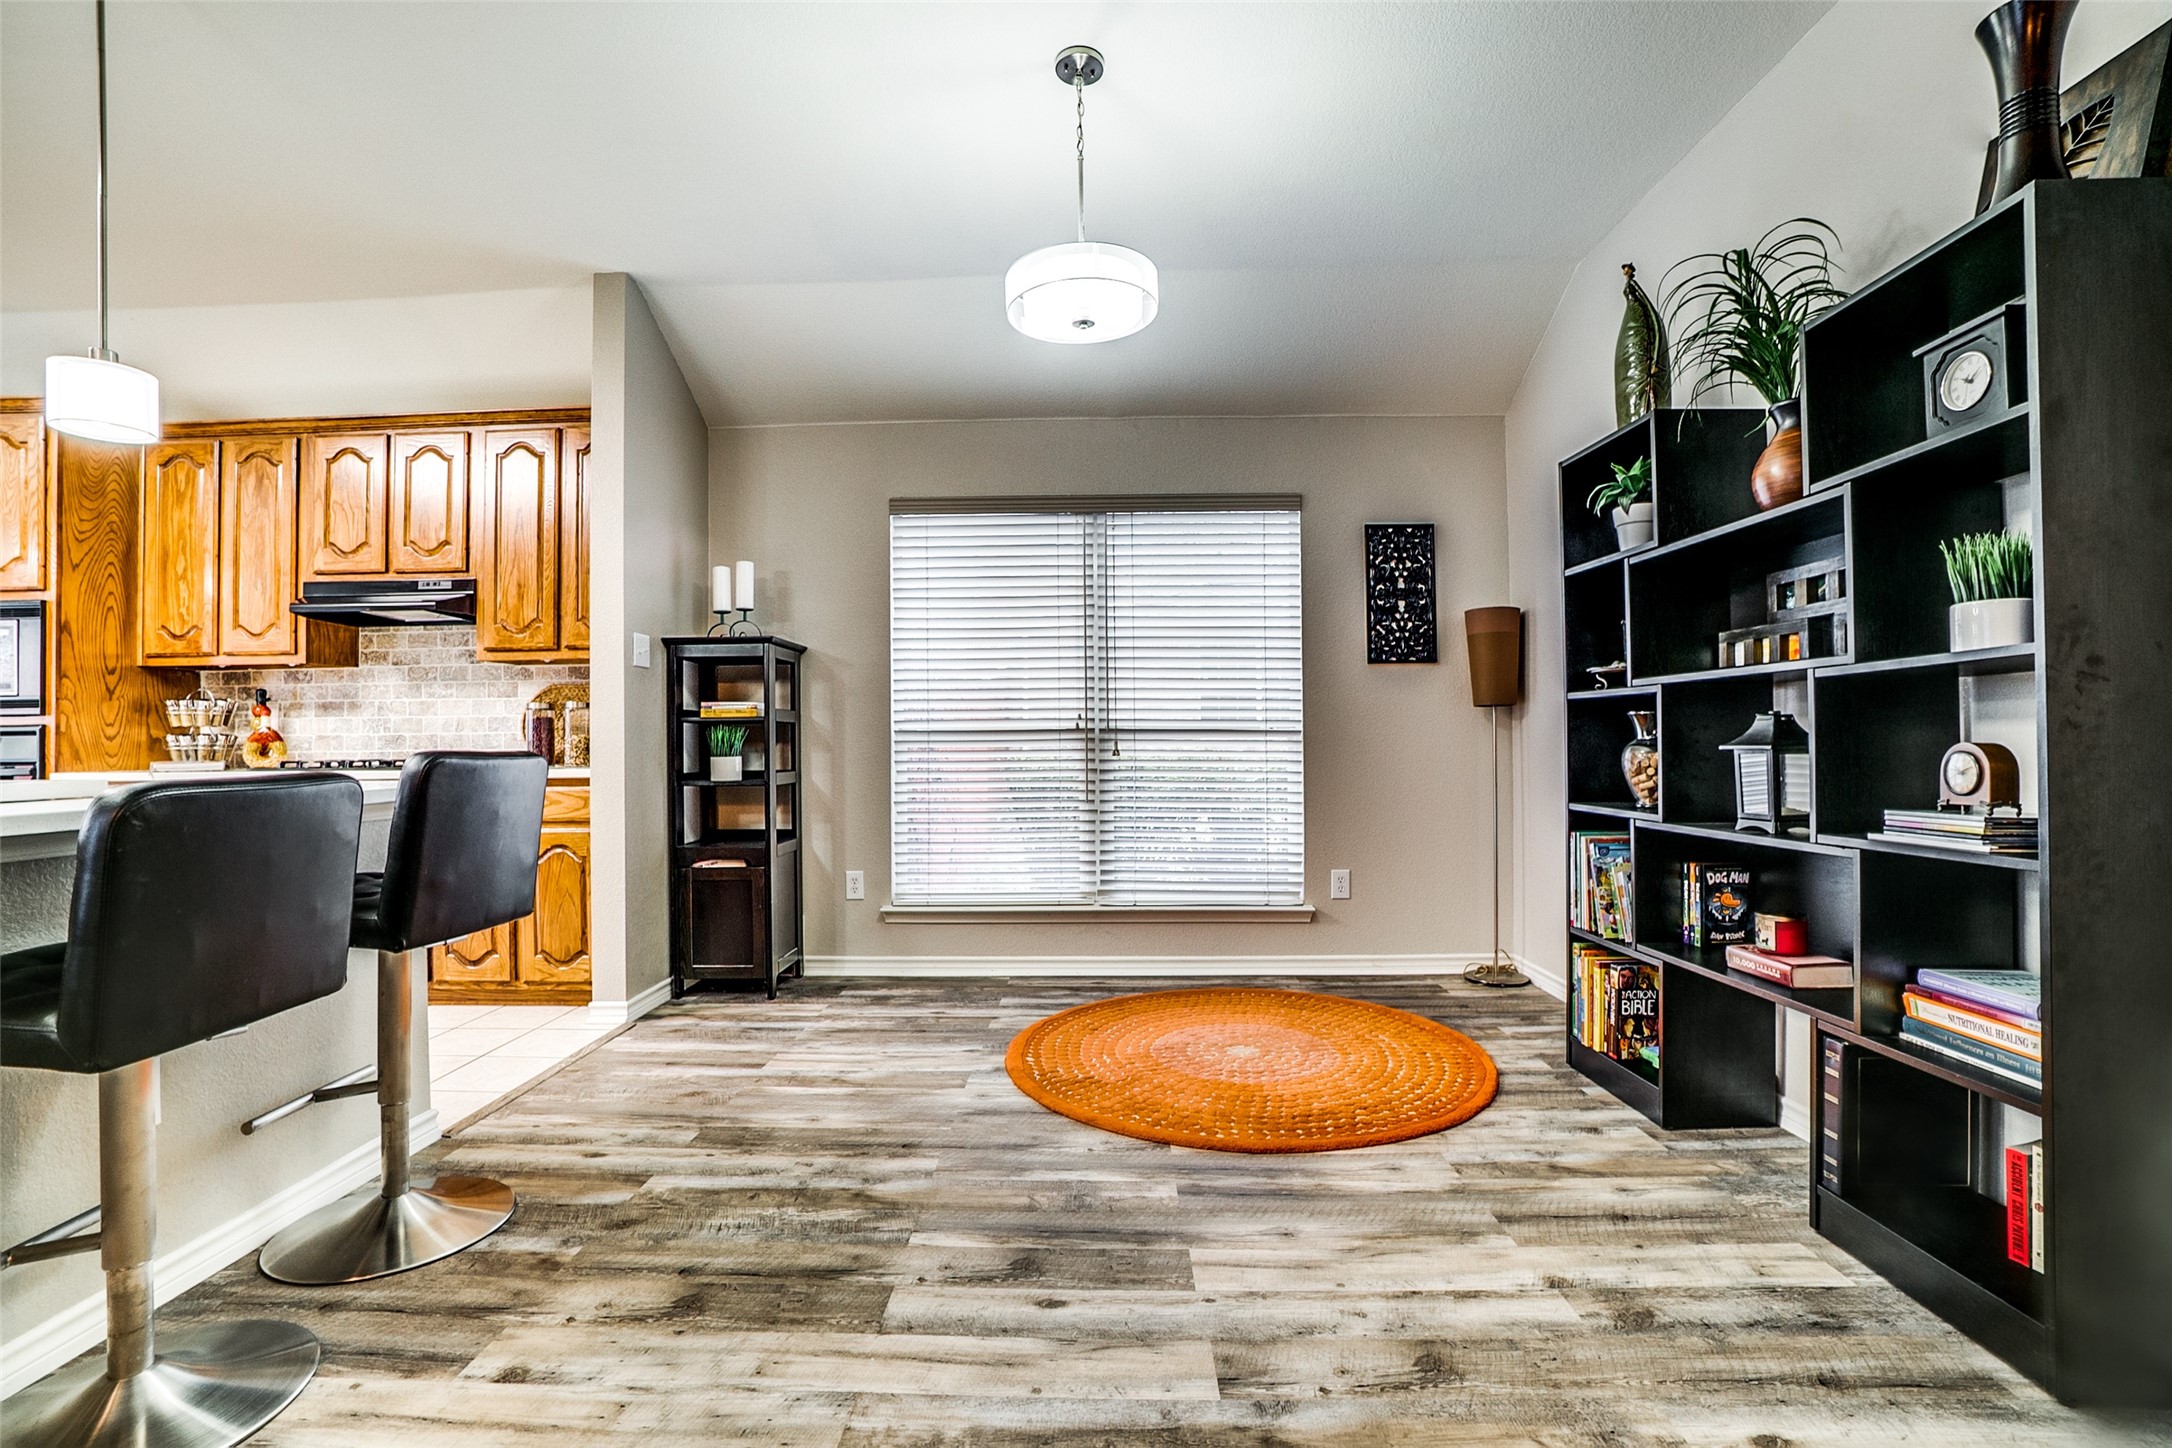
Dining area beside a wood-cabinet kitchen, with a black bookcase and bright orange round rug.
Open-plan living room and kitchen with a stone fireplace, island seating, and wood-look floors.
Kitchen with honey-colored cabinets, stainless steel appliances, and a dining table beside bay windows.
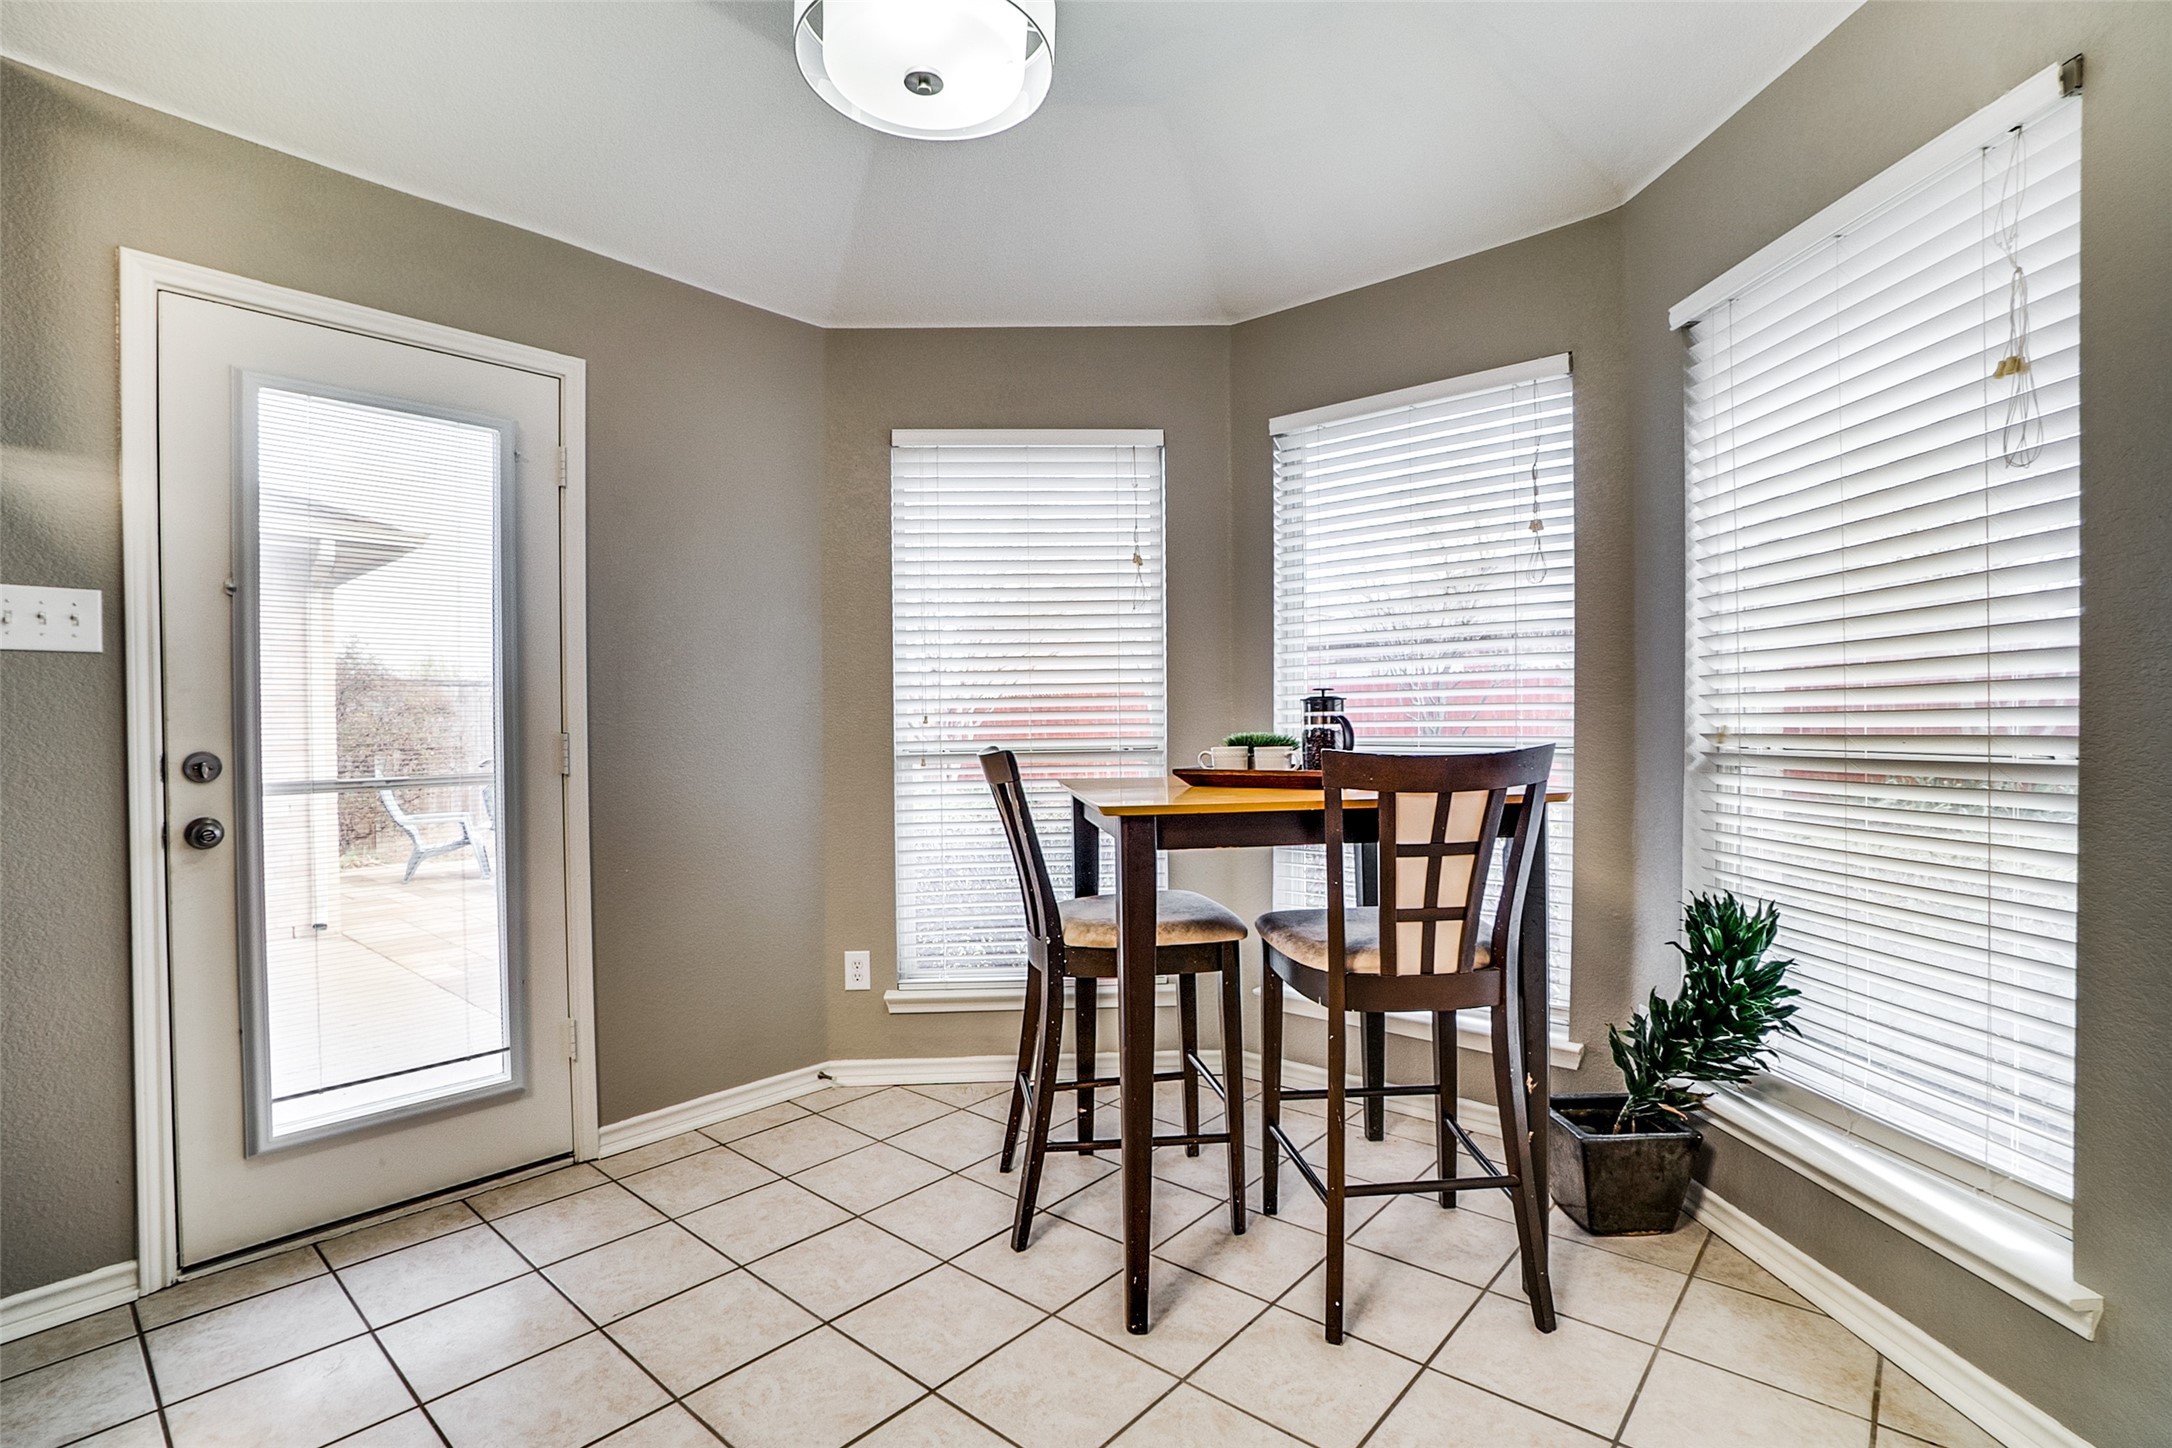
Breakfast nook with a dark wood table, tiled floor, and patio door beside three windows.
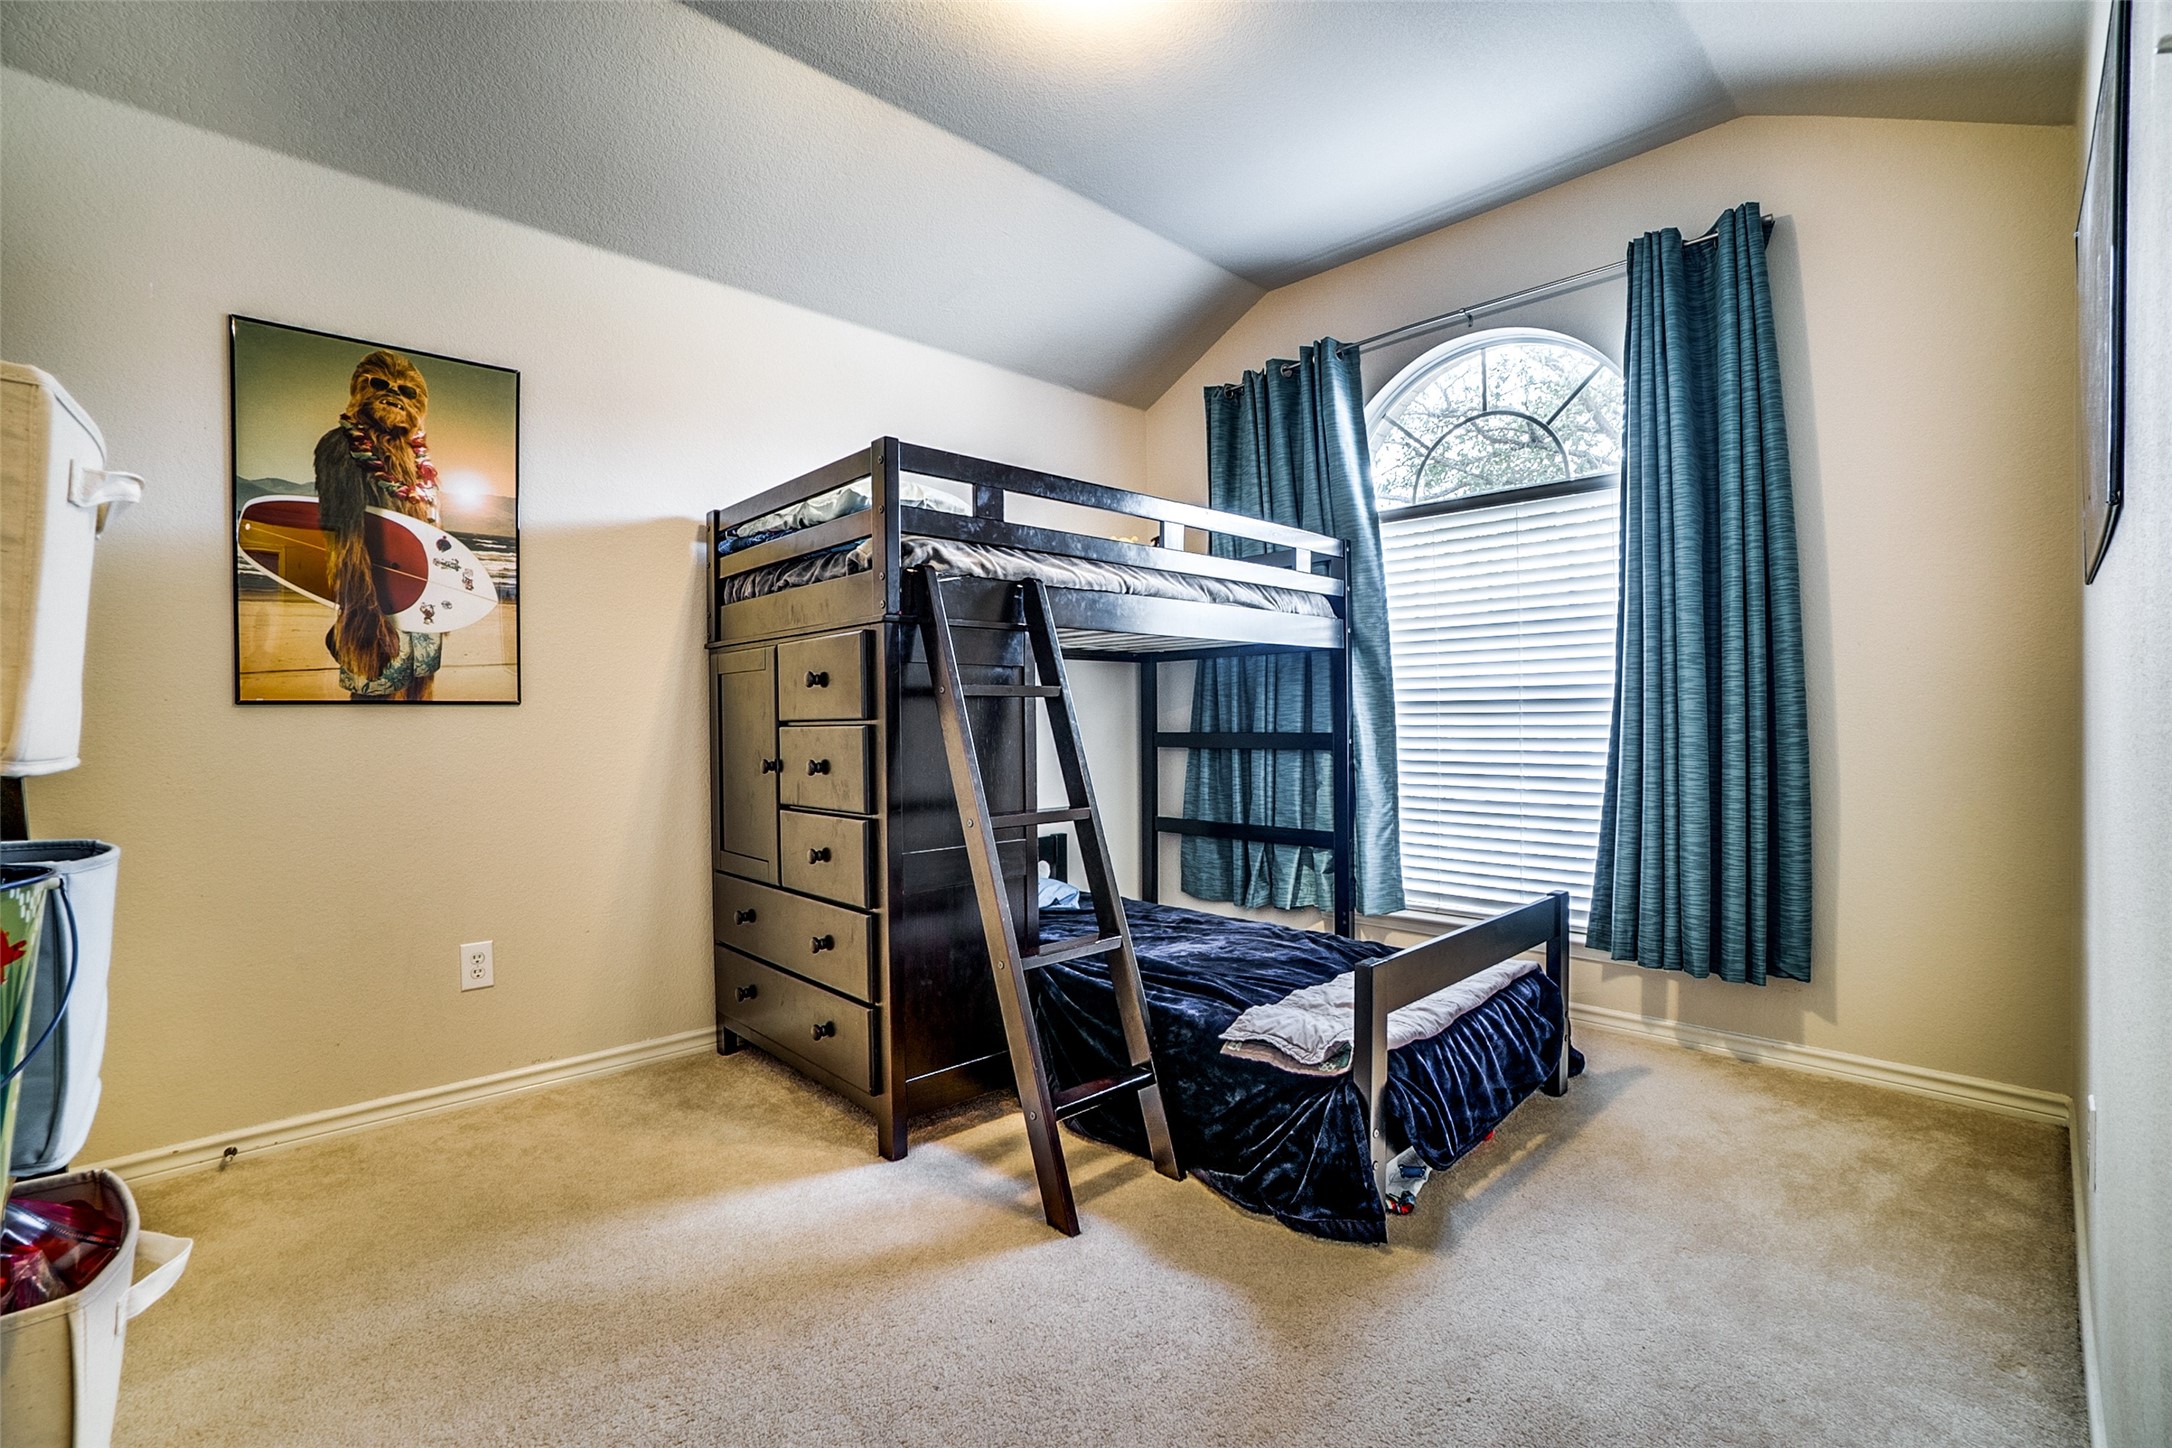
Bedroom with a dark wood bunk bed, built-in drawers, and teal curtains beside an arched window.
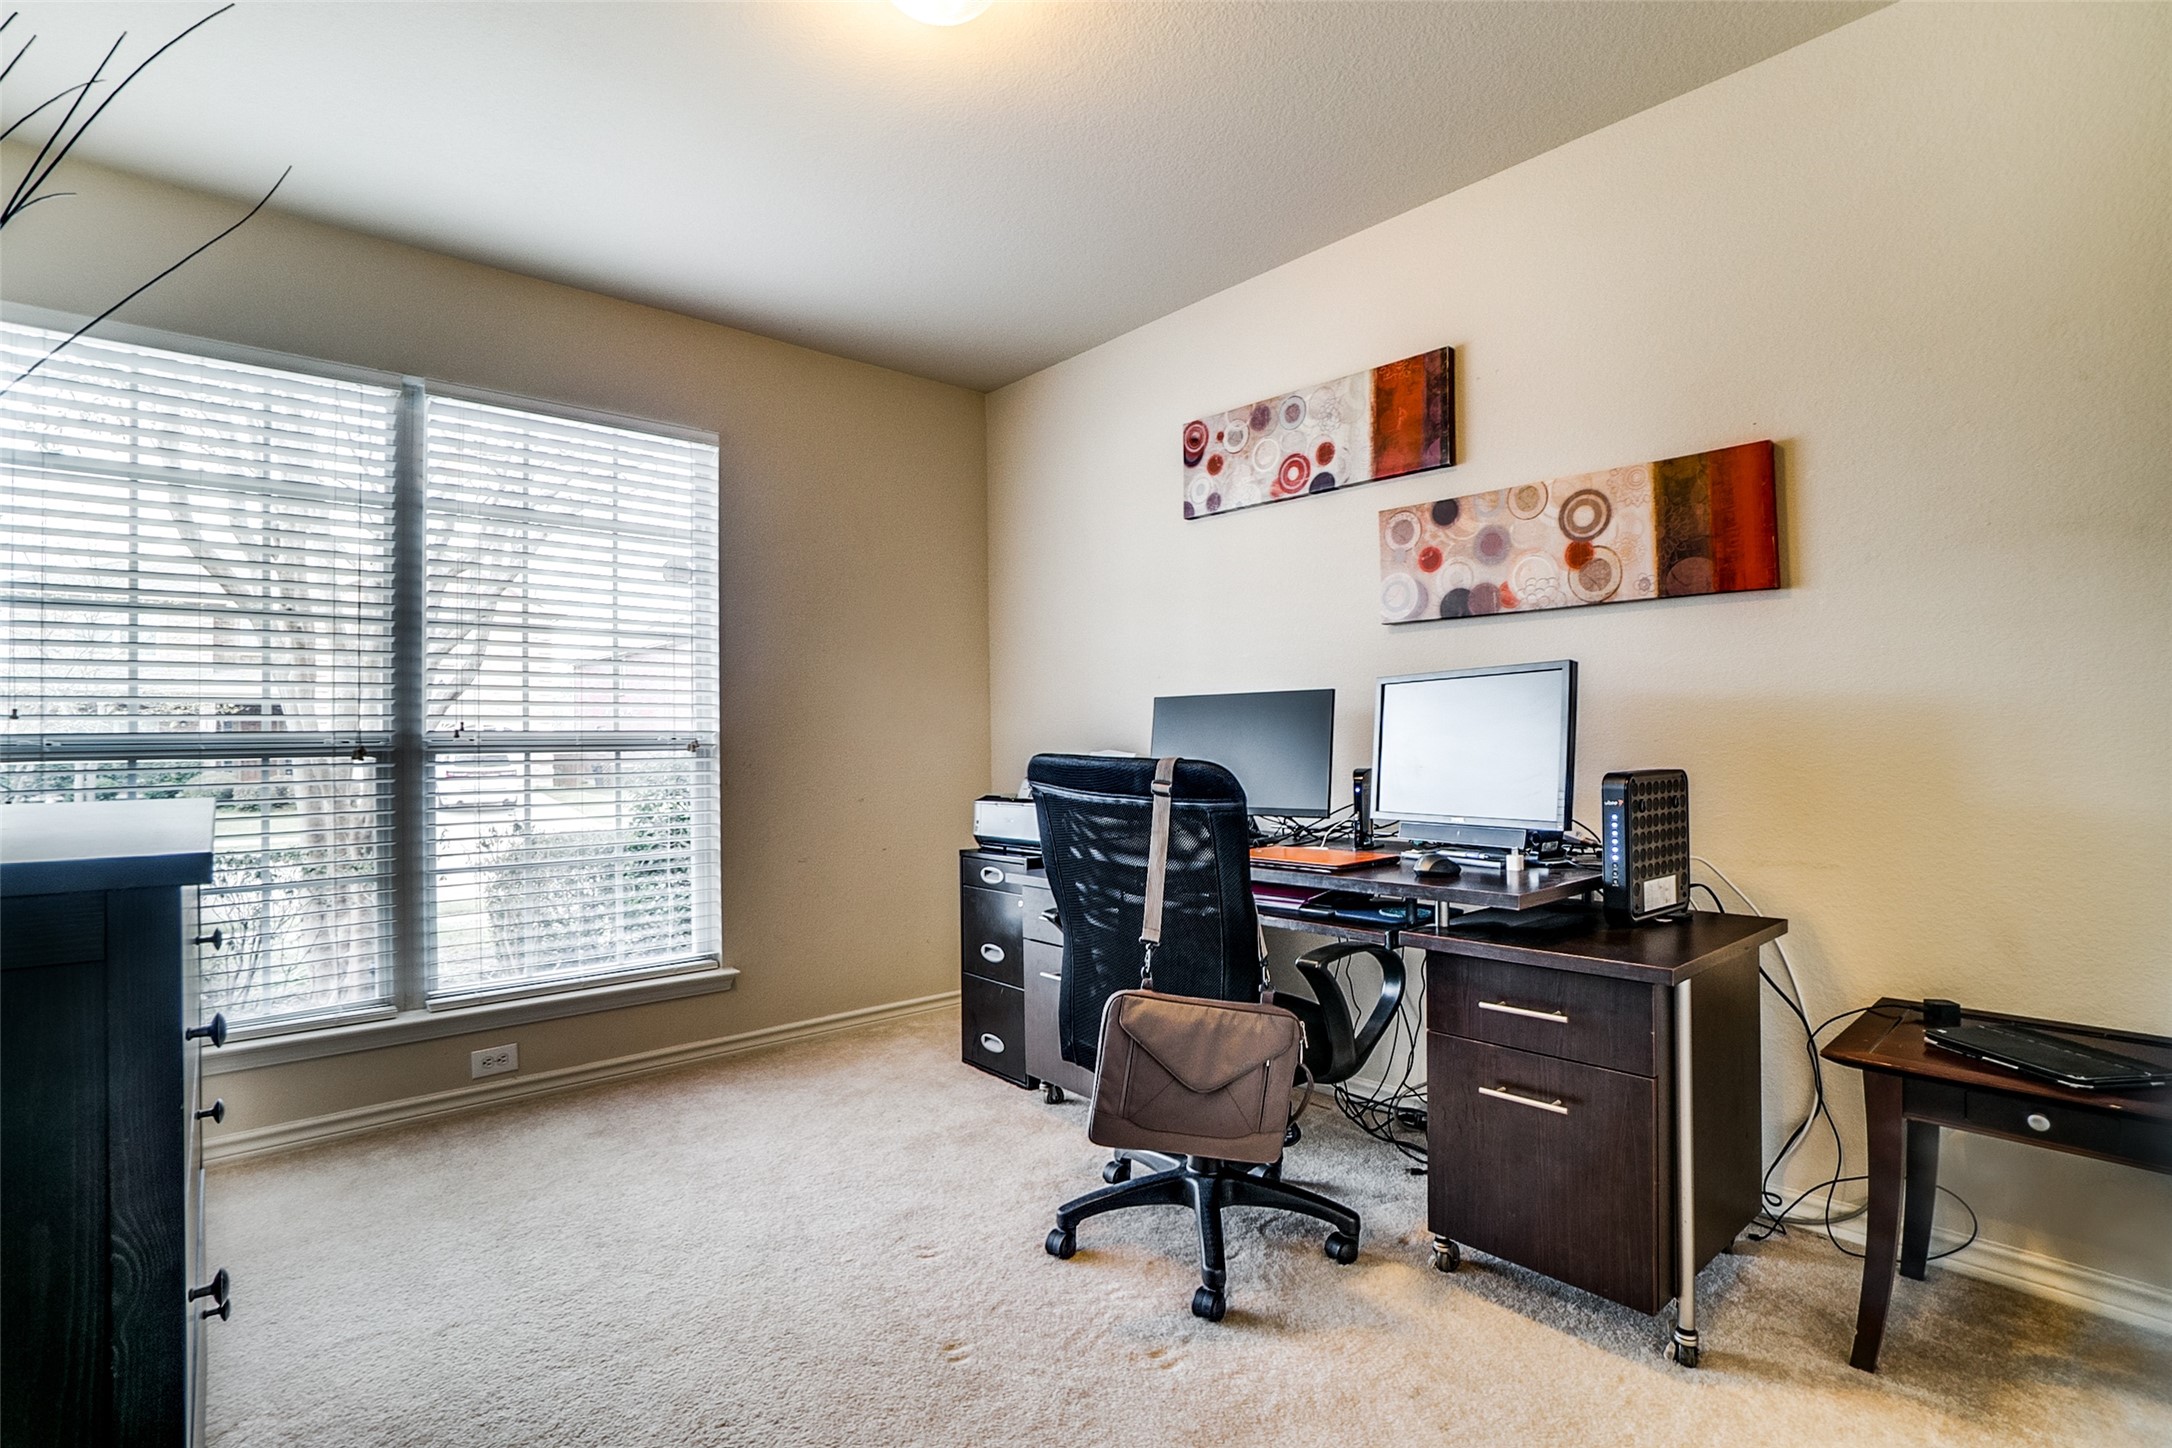
Home office with dual monitors, a dark wood desk, and large windows with blinds.
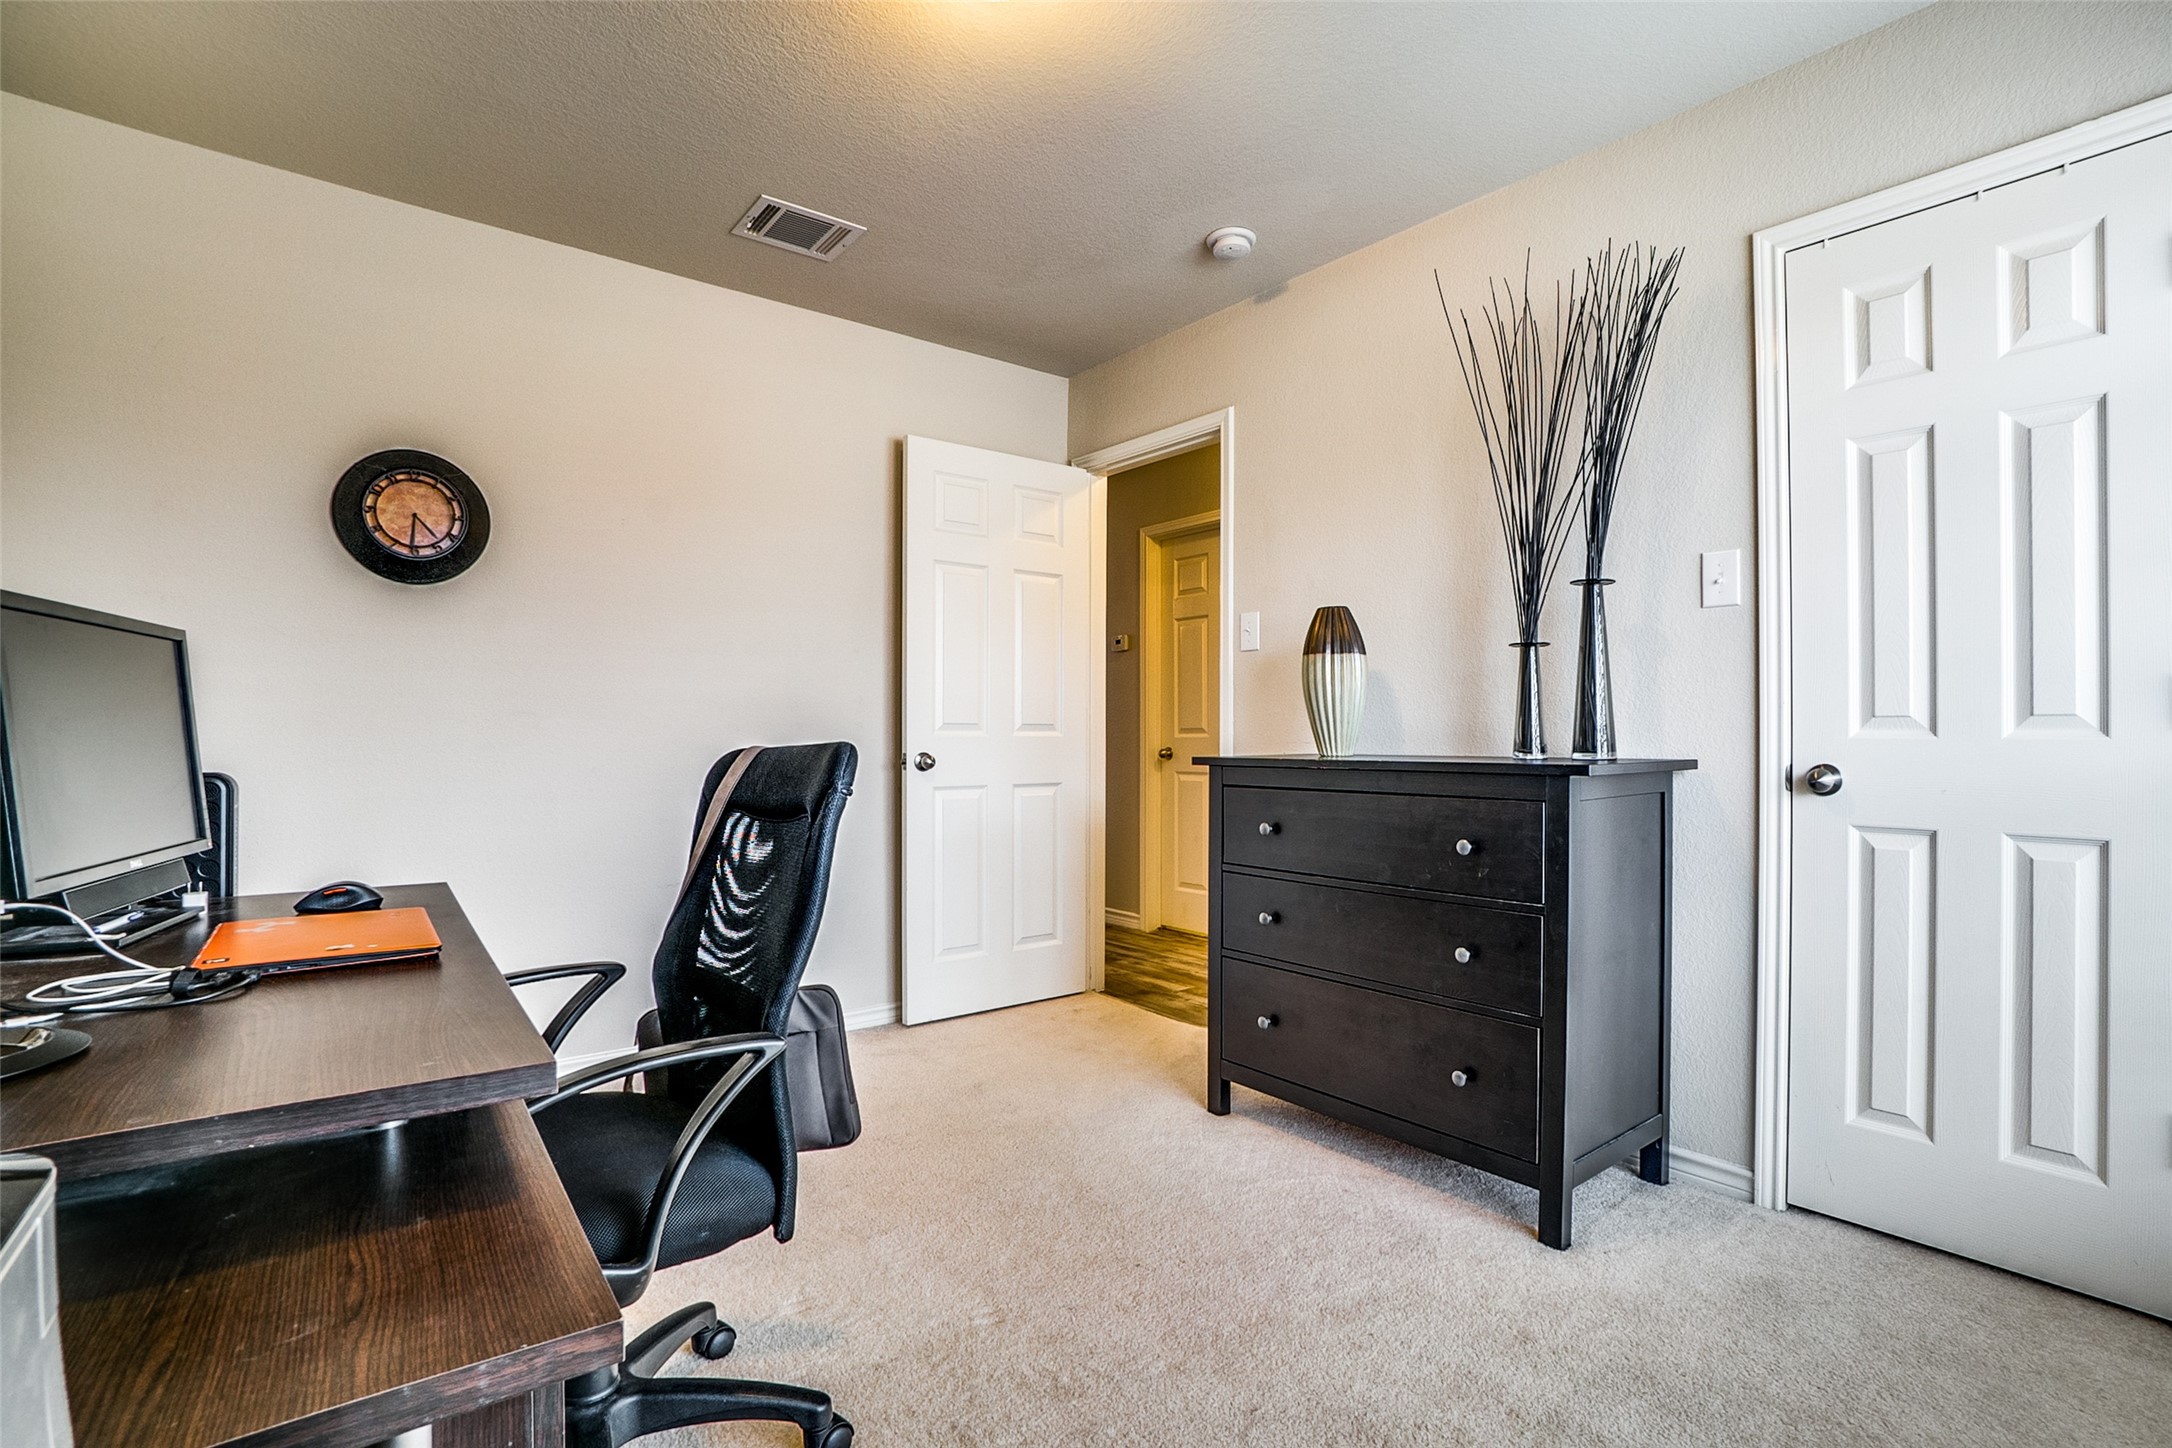
Furnished home office with a dark wood desk and computer beside a black dresser topped with tall decorative branches.
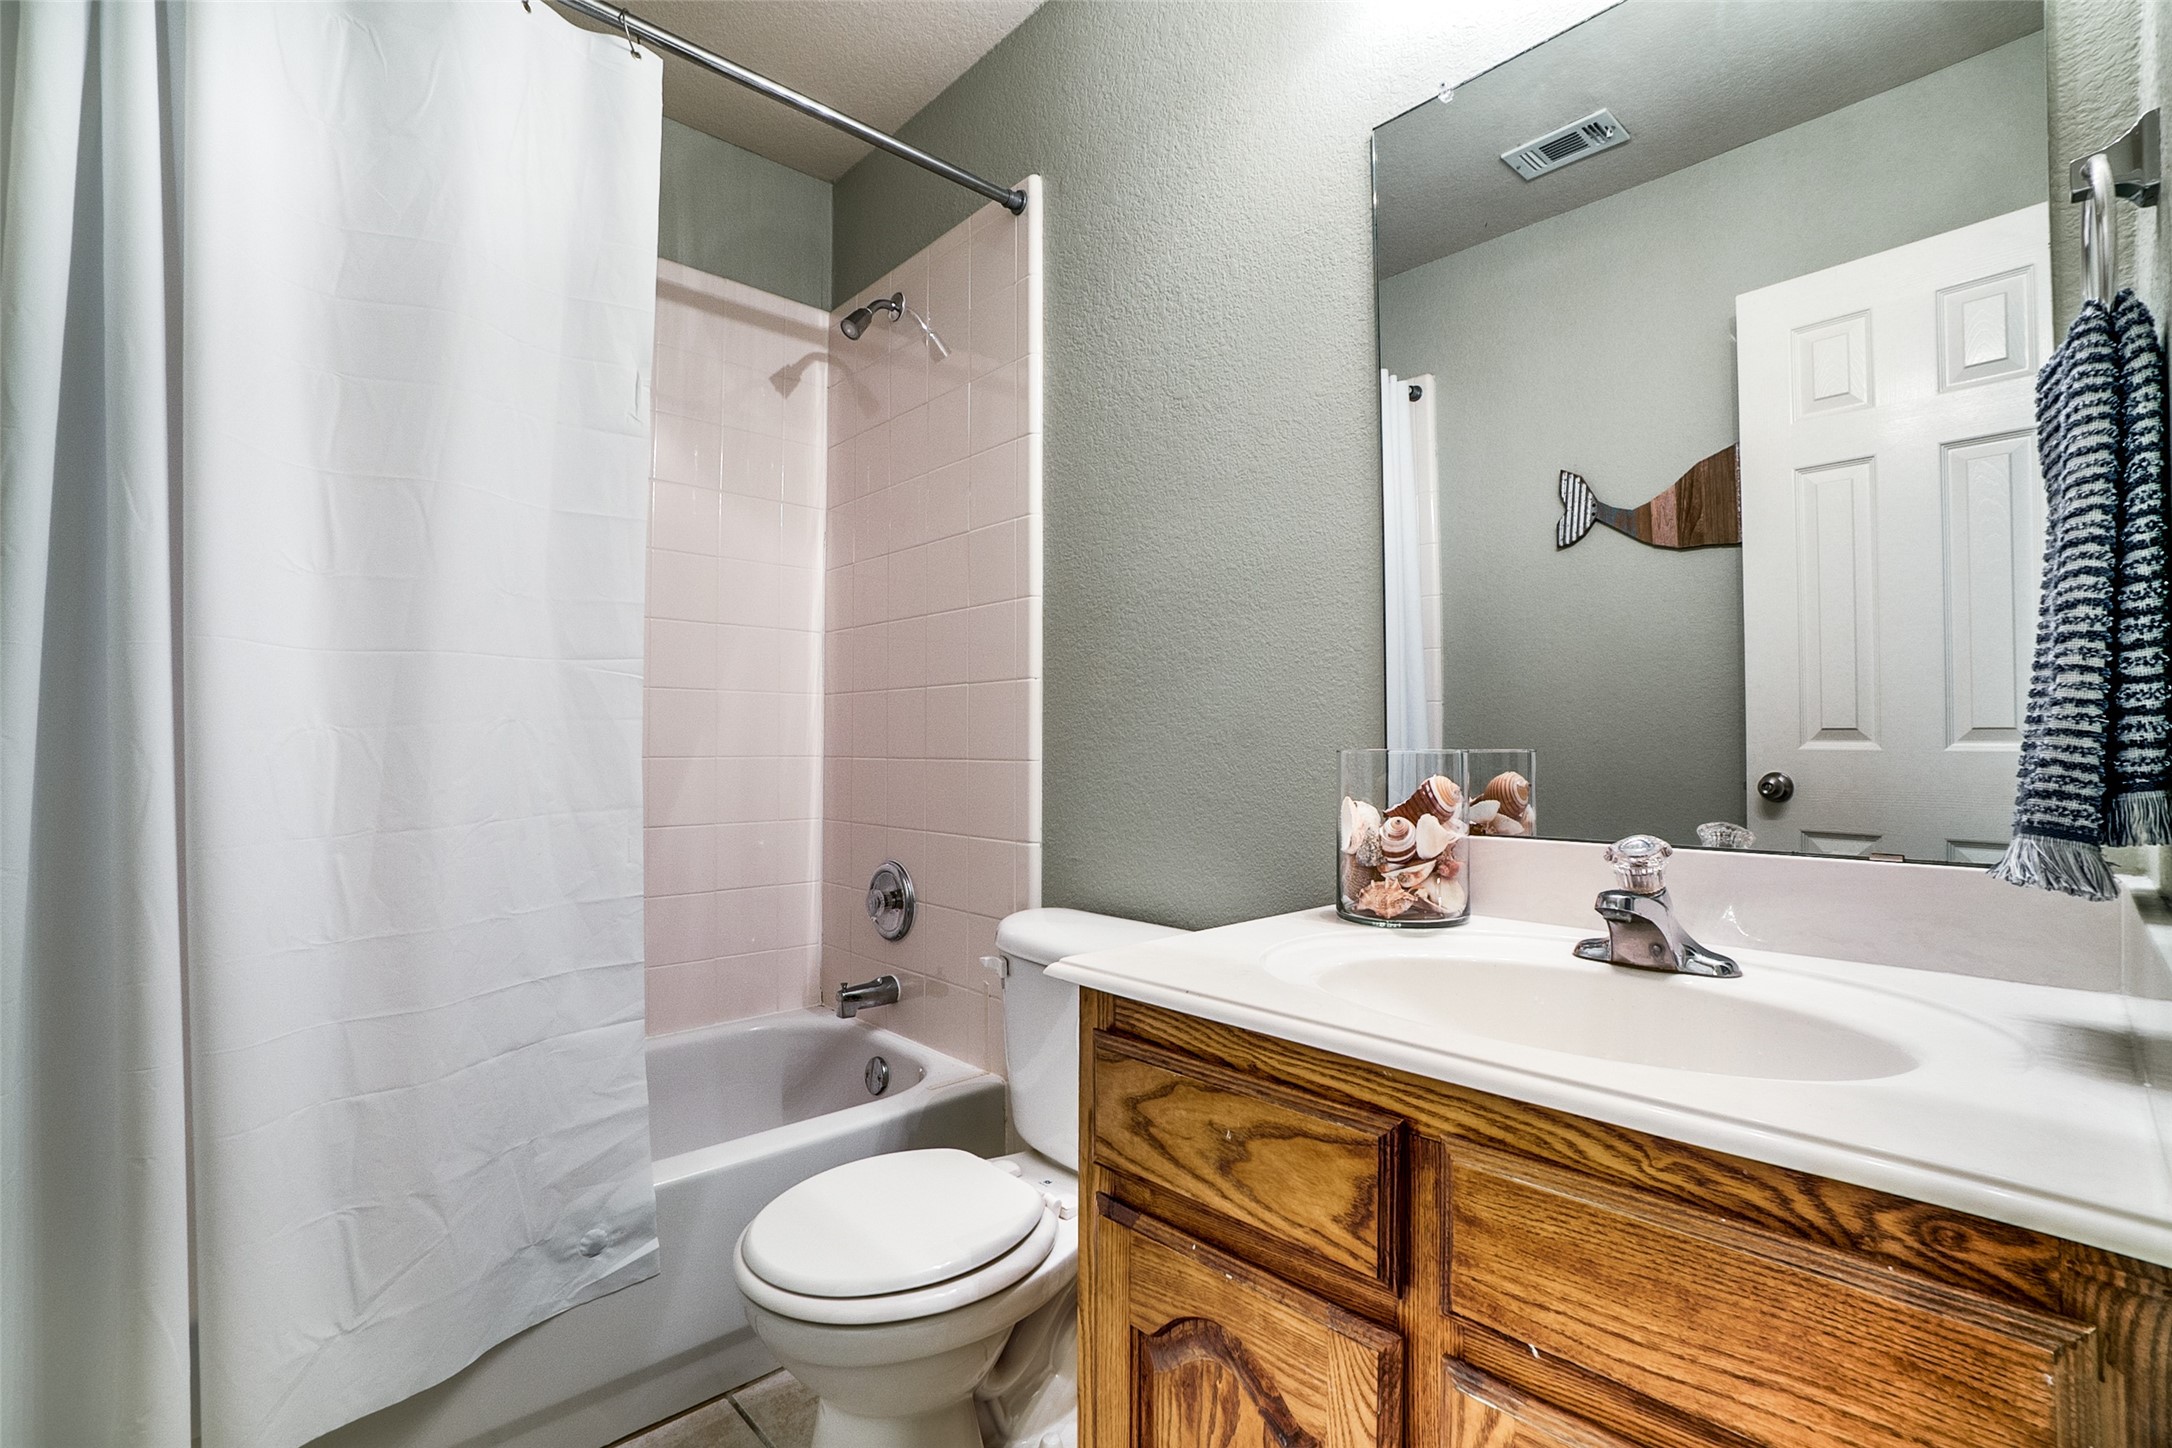
Bathroom with a pink-tiled tub and shower, white curtain, and wood vanity.
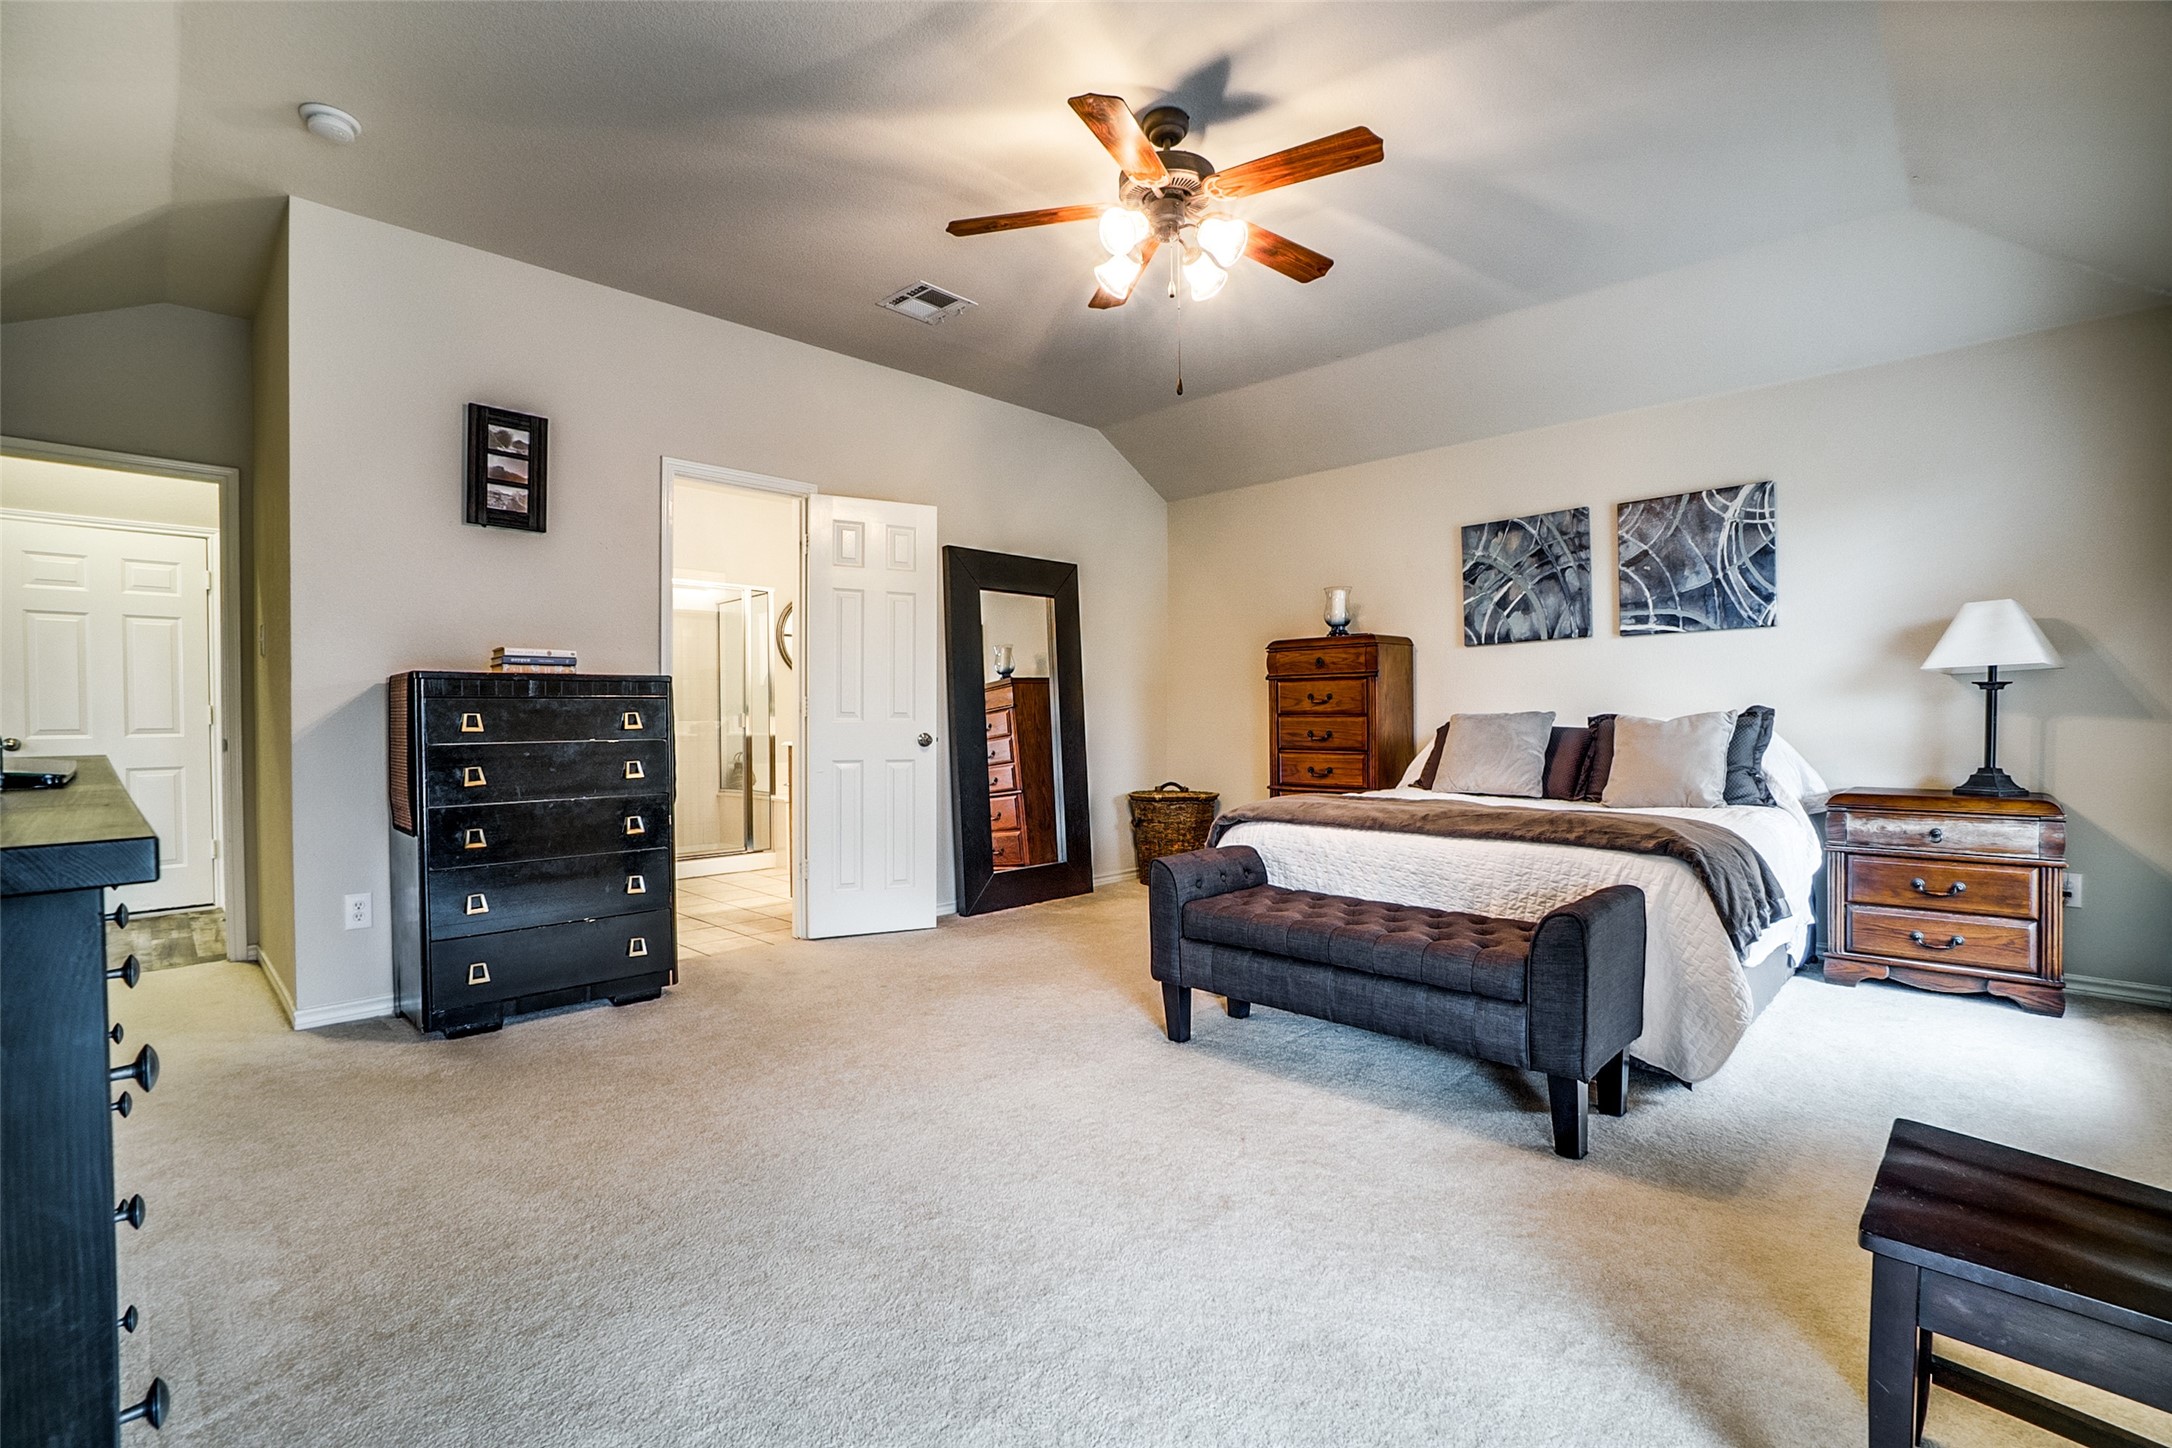
Furnished bedroom with a vaulted ceiling, ceiling fan, and open doorway to a bathroom.
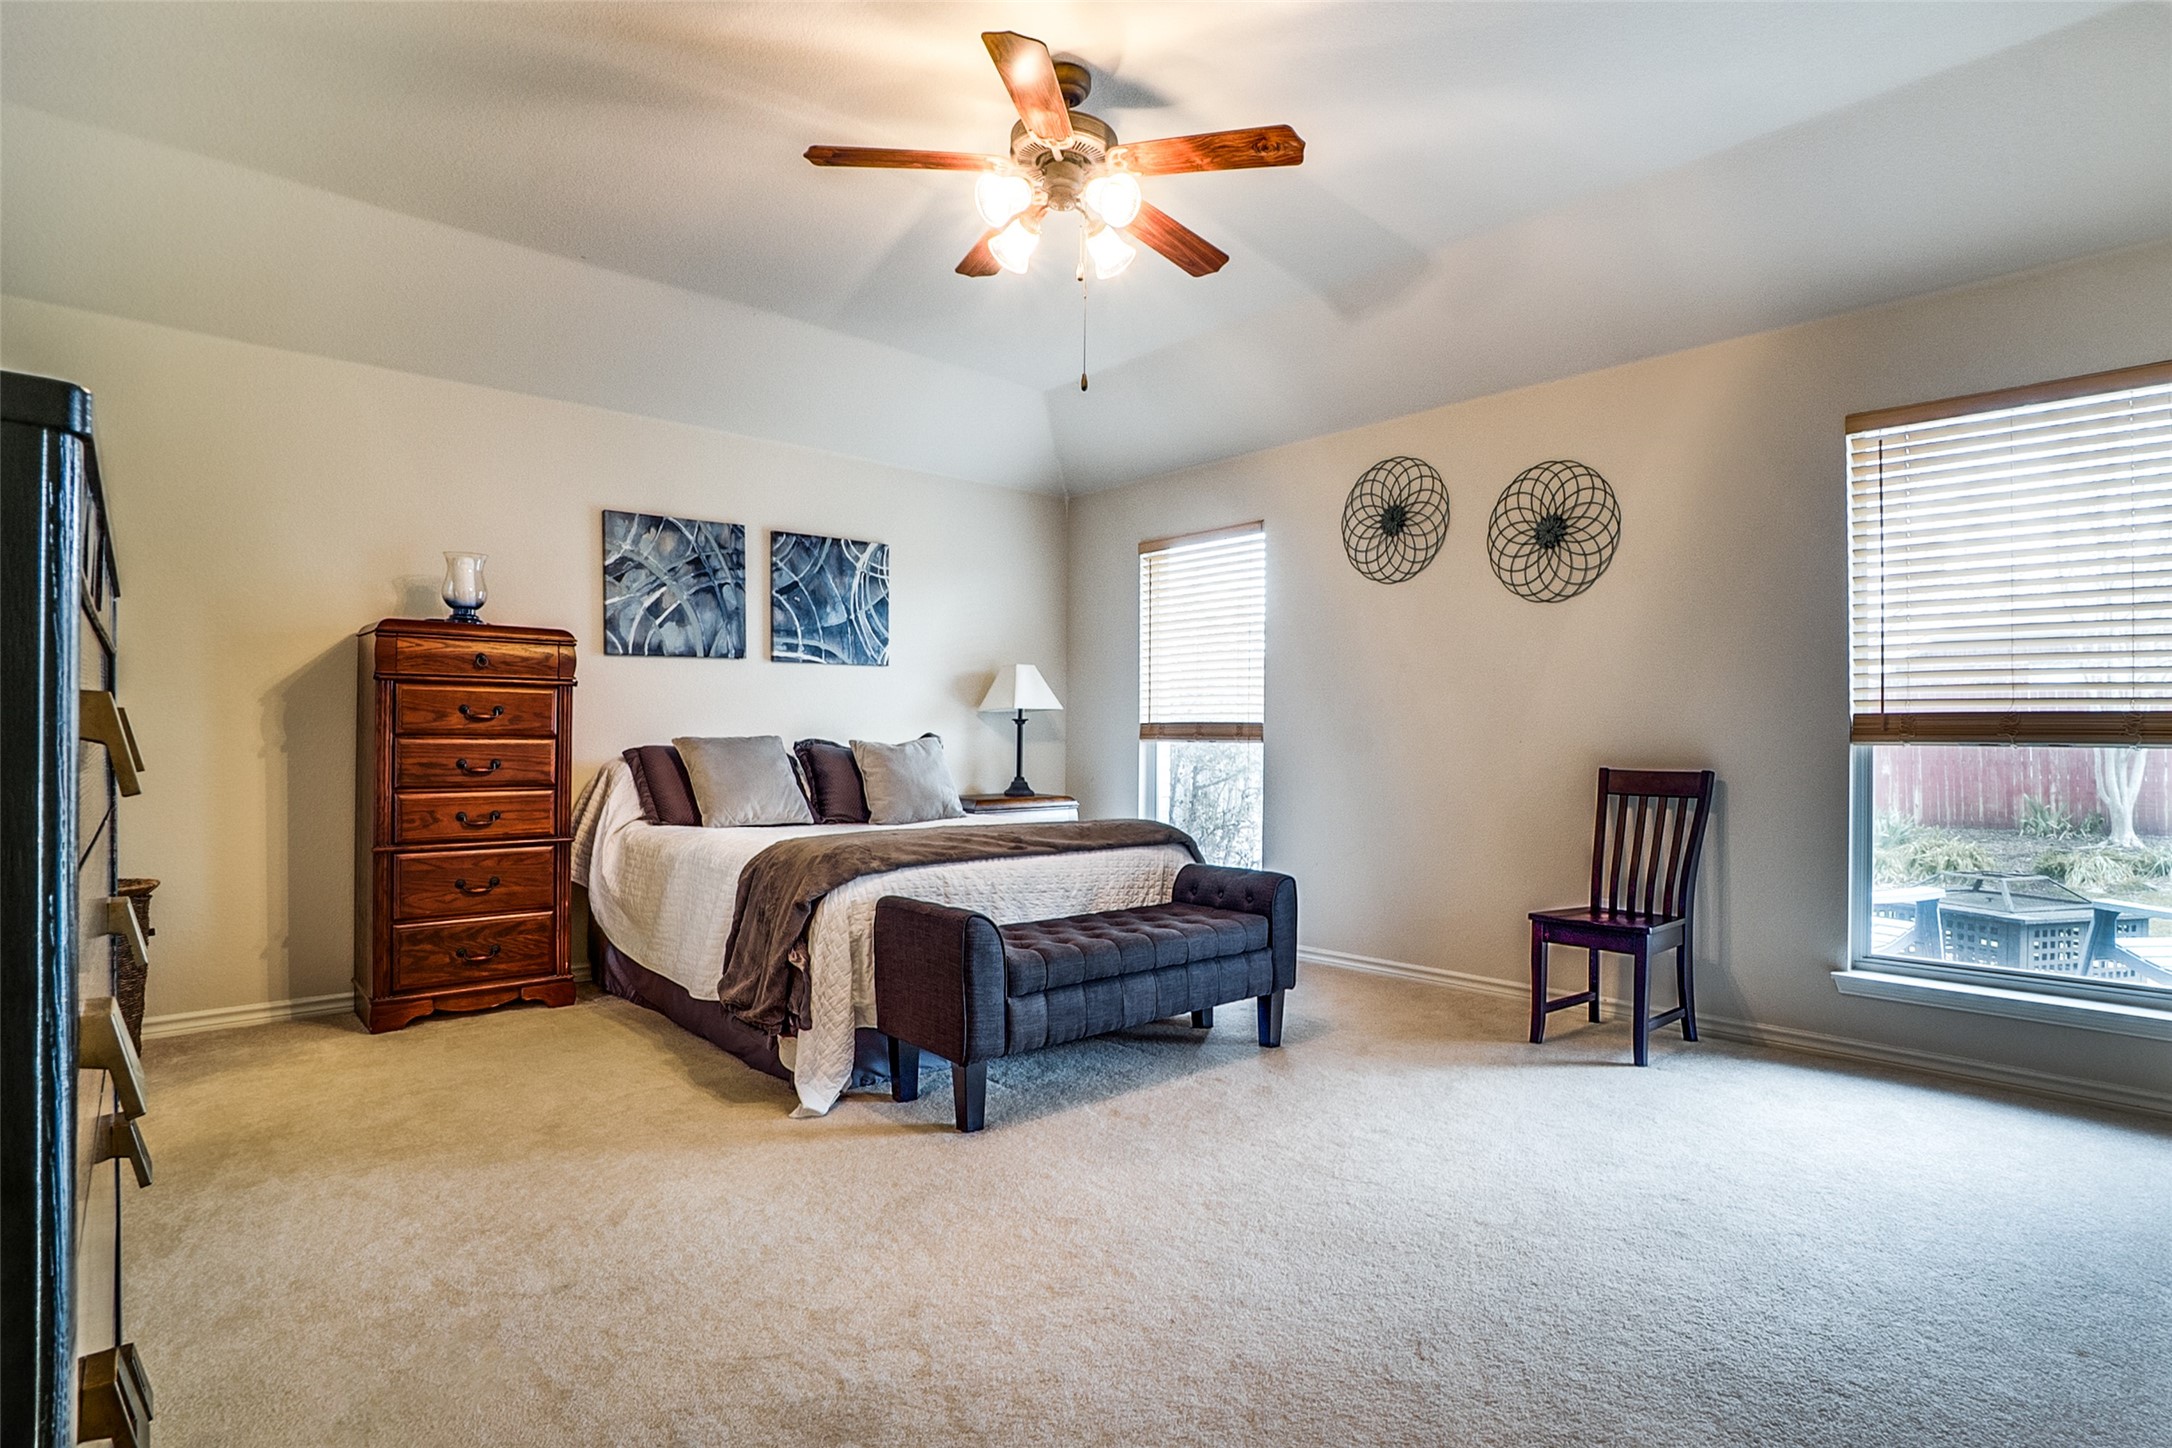
Furnished bedroom with a large bed, upholstered bench, wooden chest of drawers, and two windows.
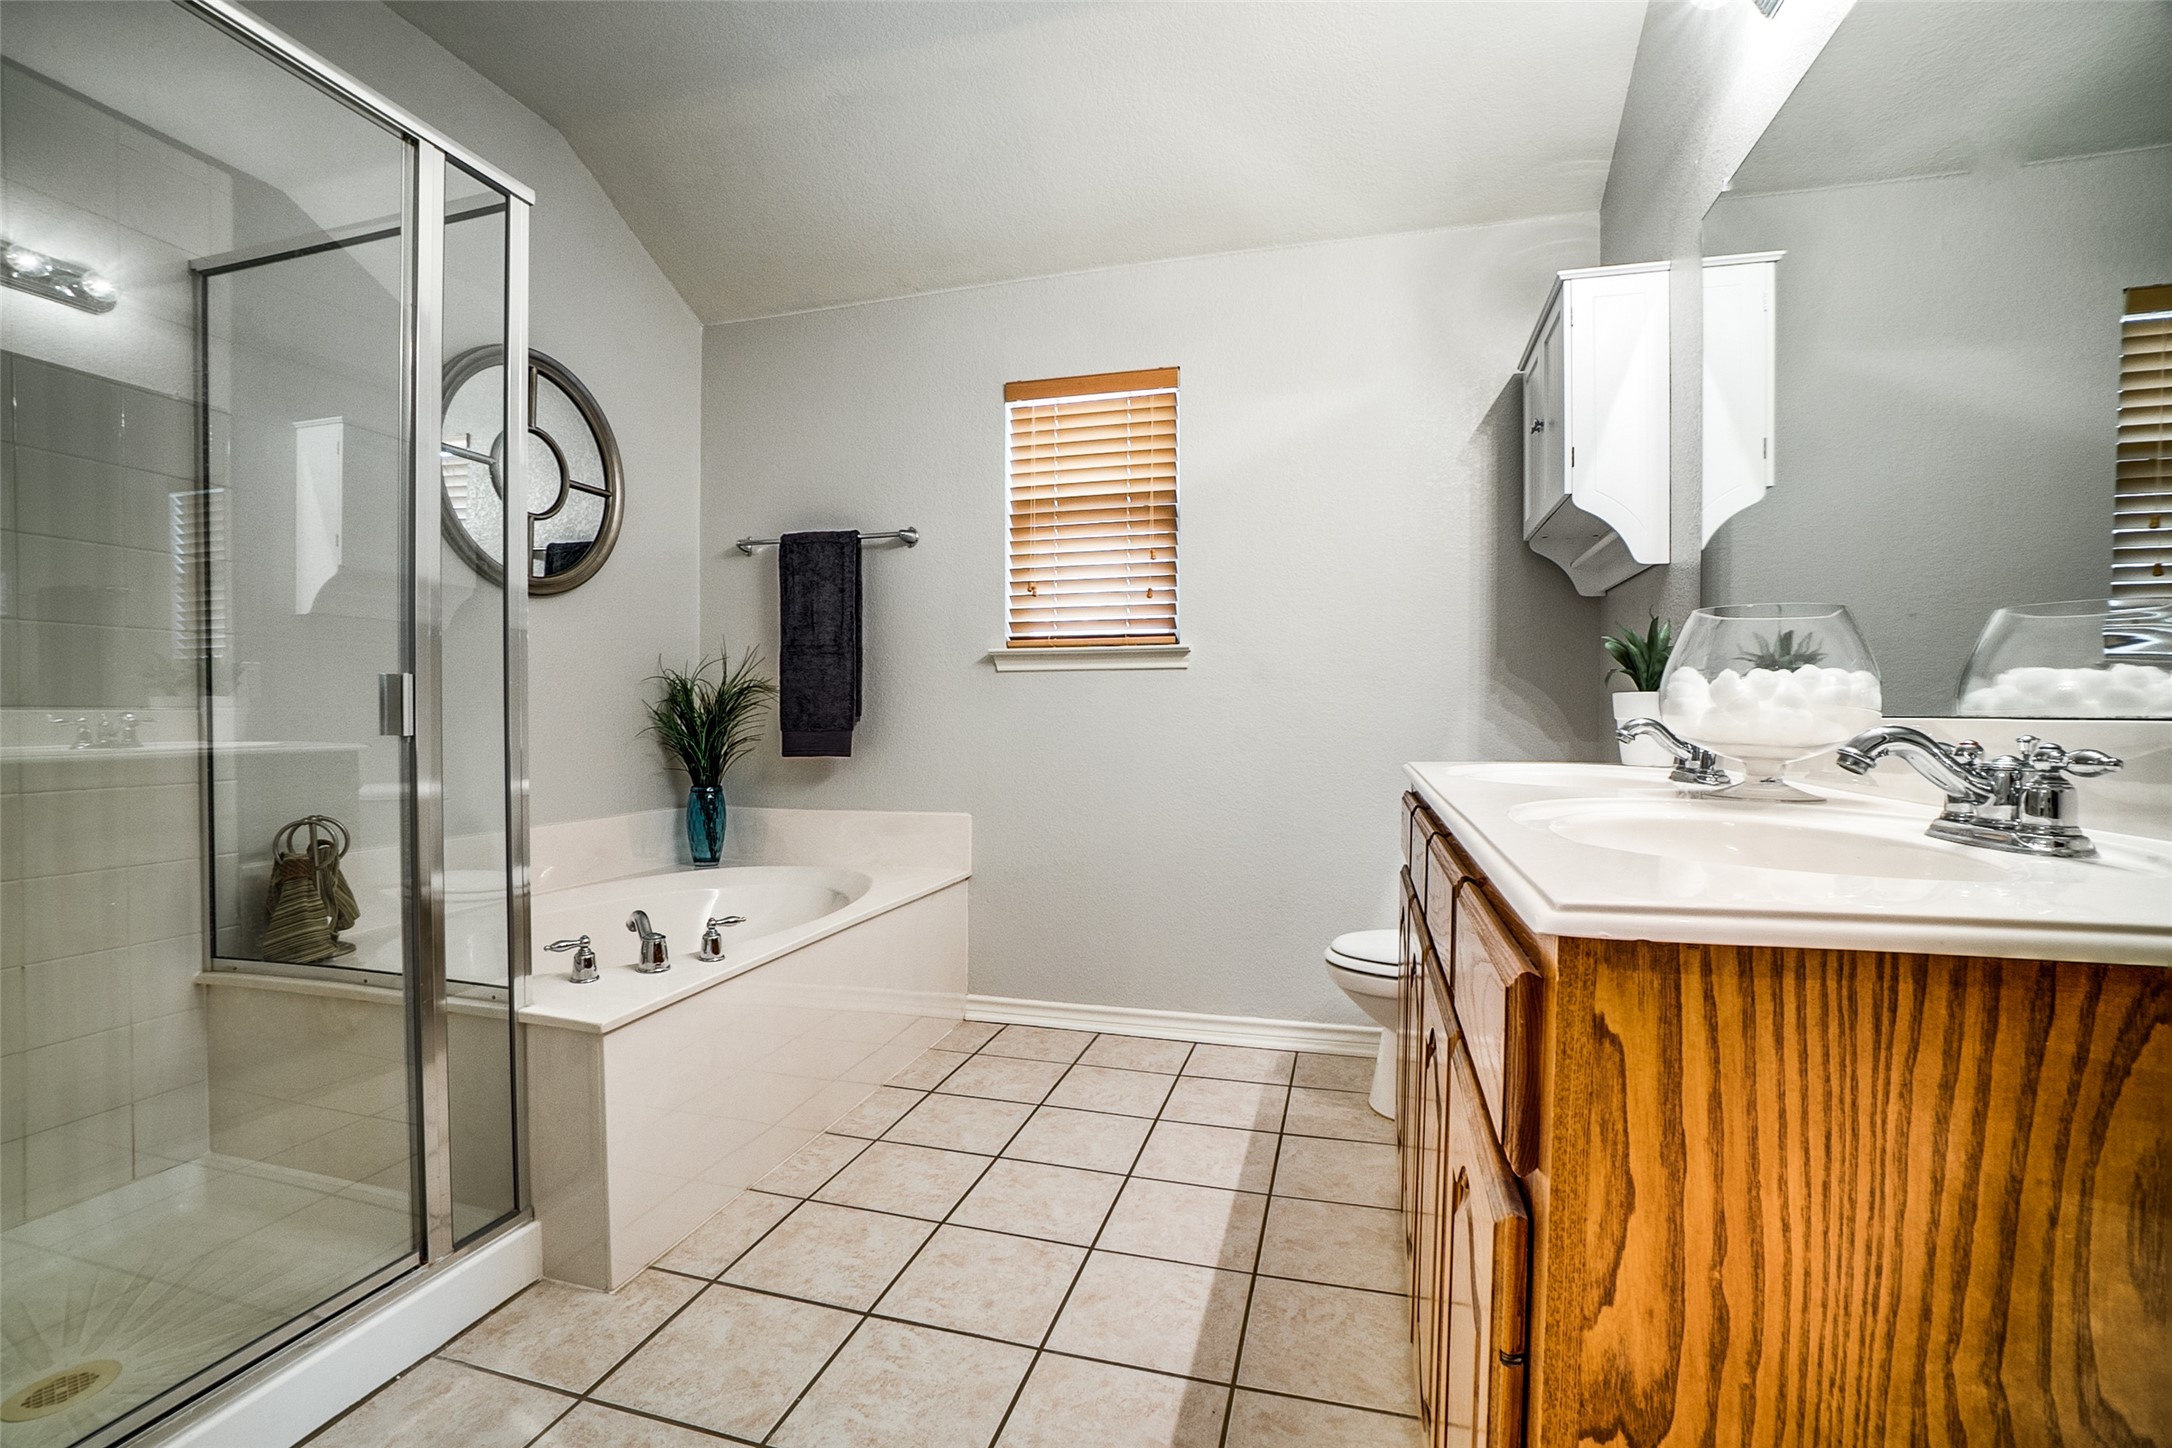
Bathroom with glass shower, corner soaking tub, and wood double vanity.
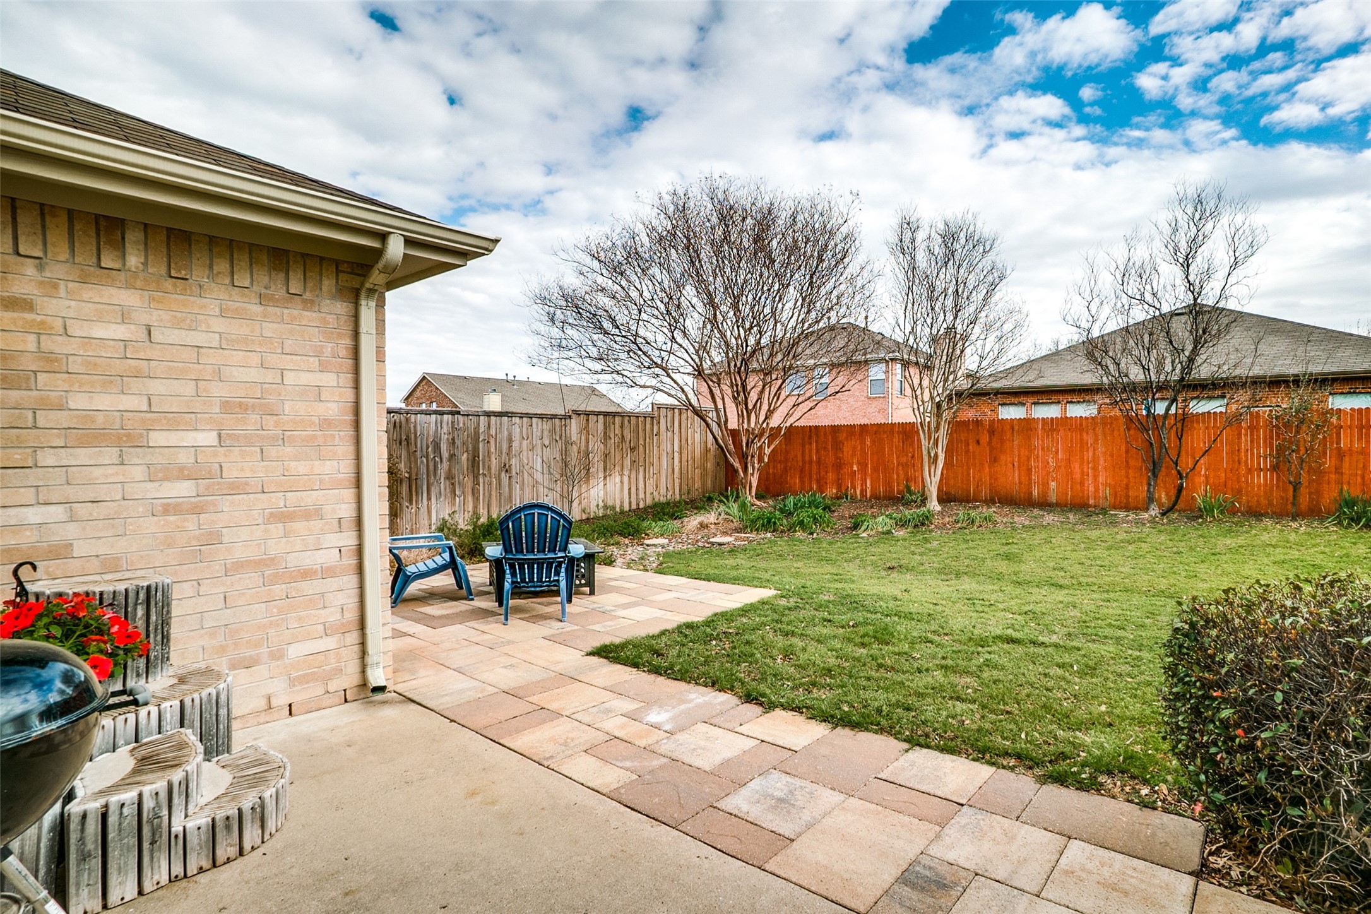
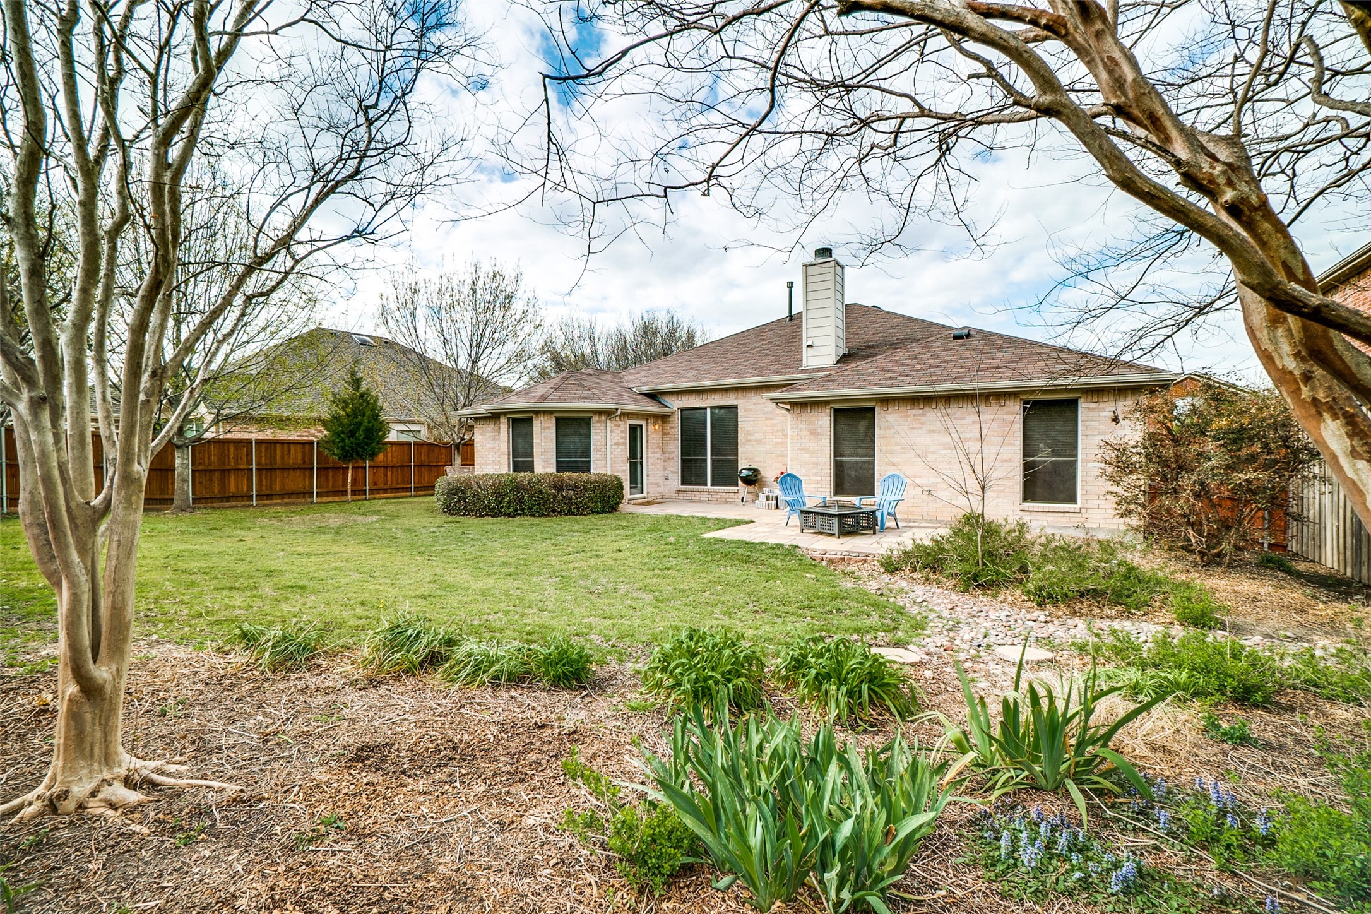
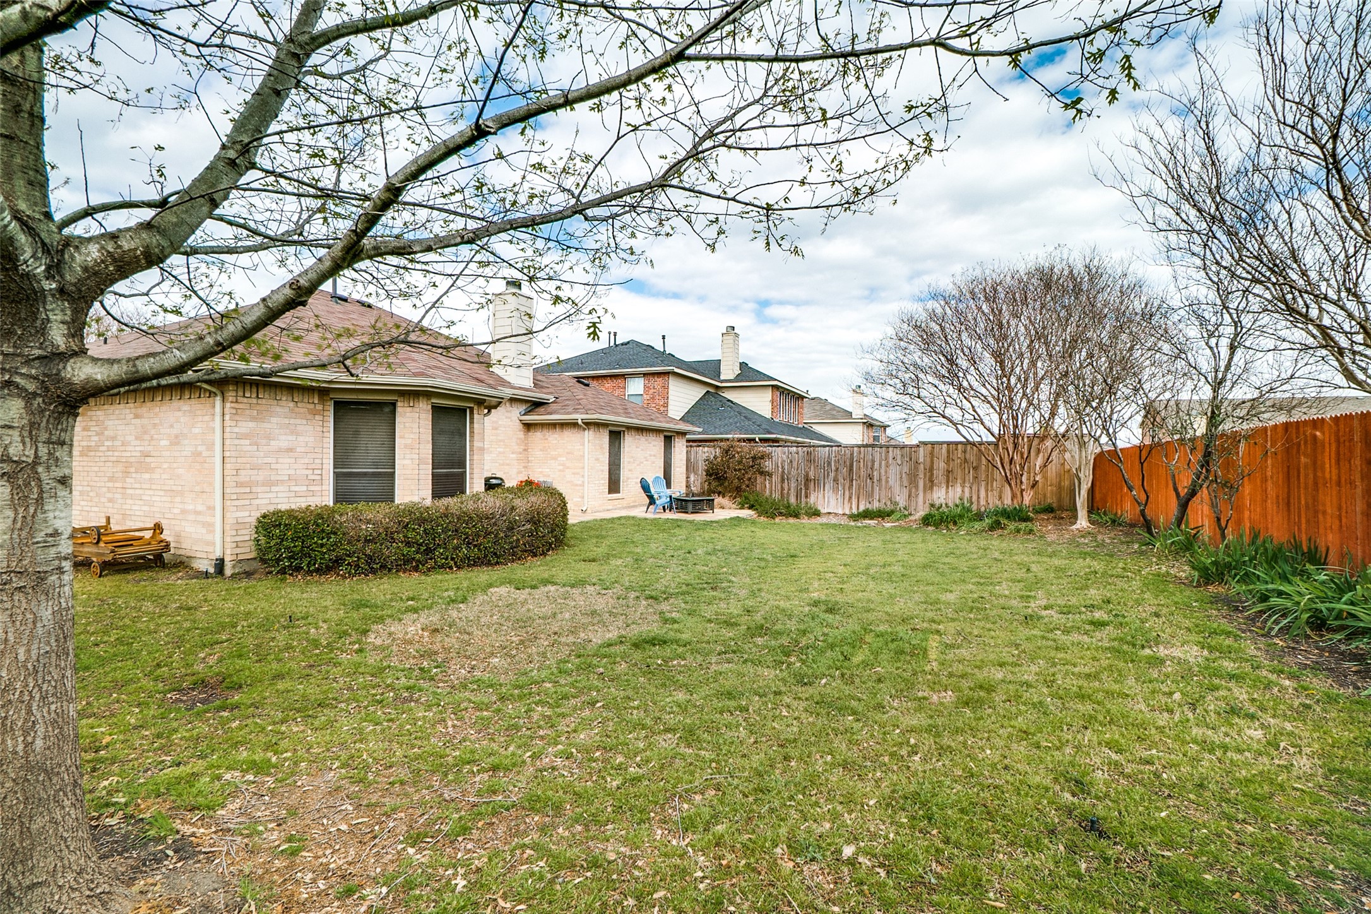
Fenced backyard with a lawn and paver patio, blue chairs beside the brick house.
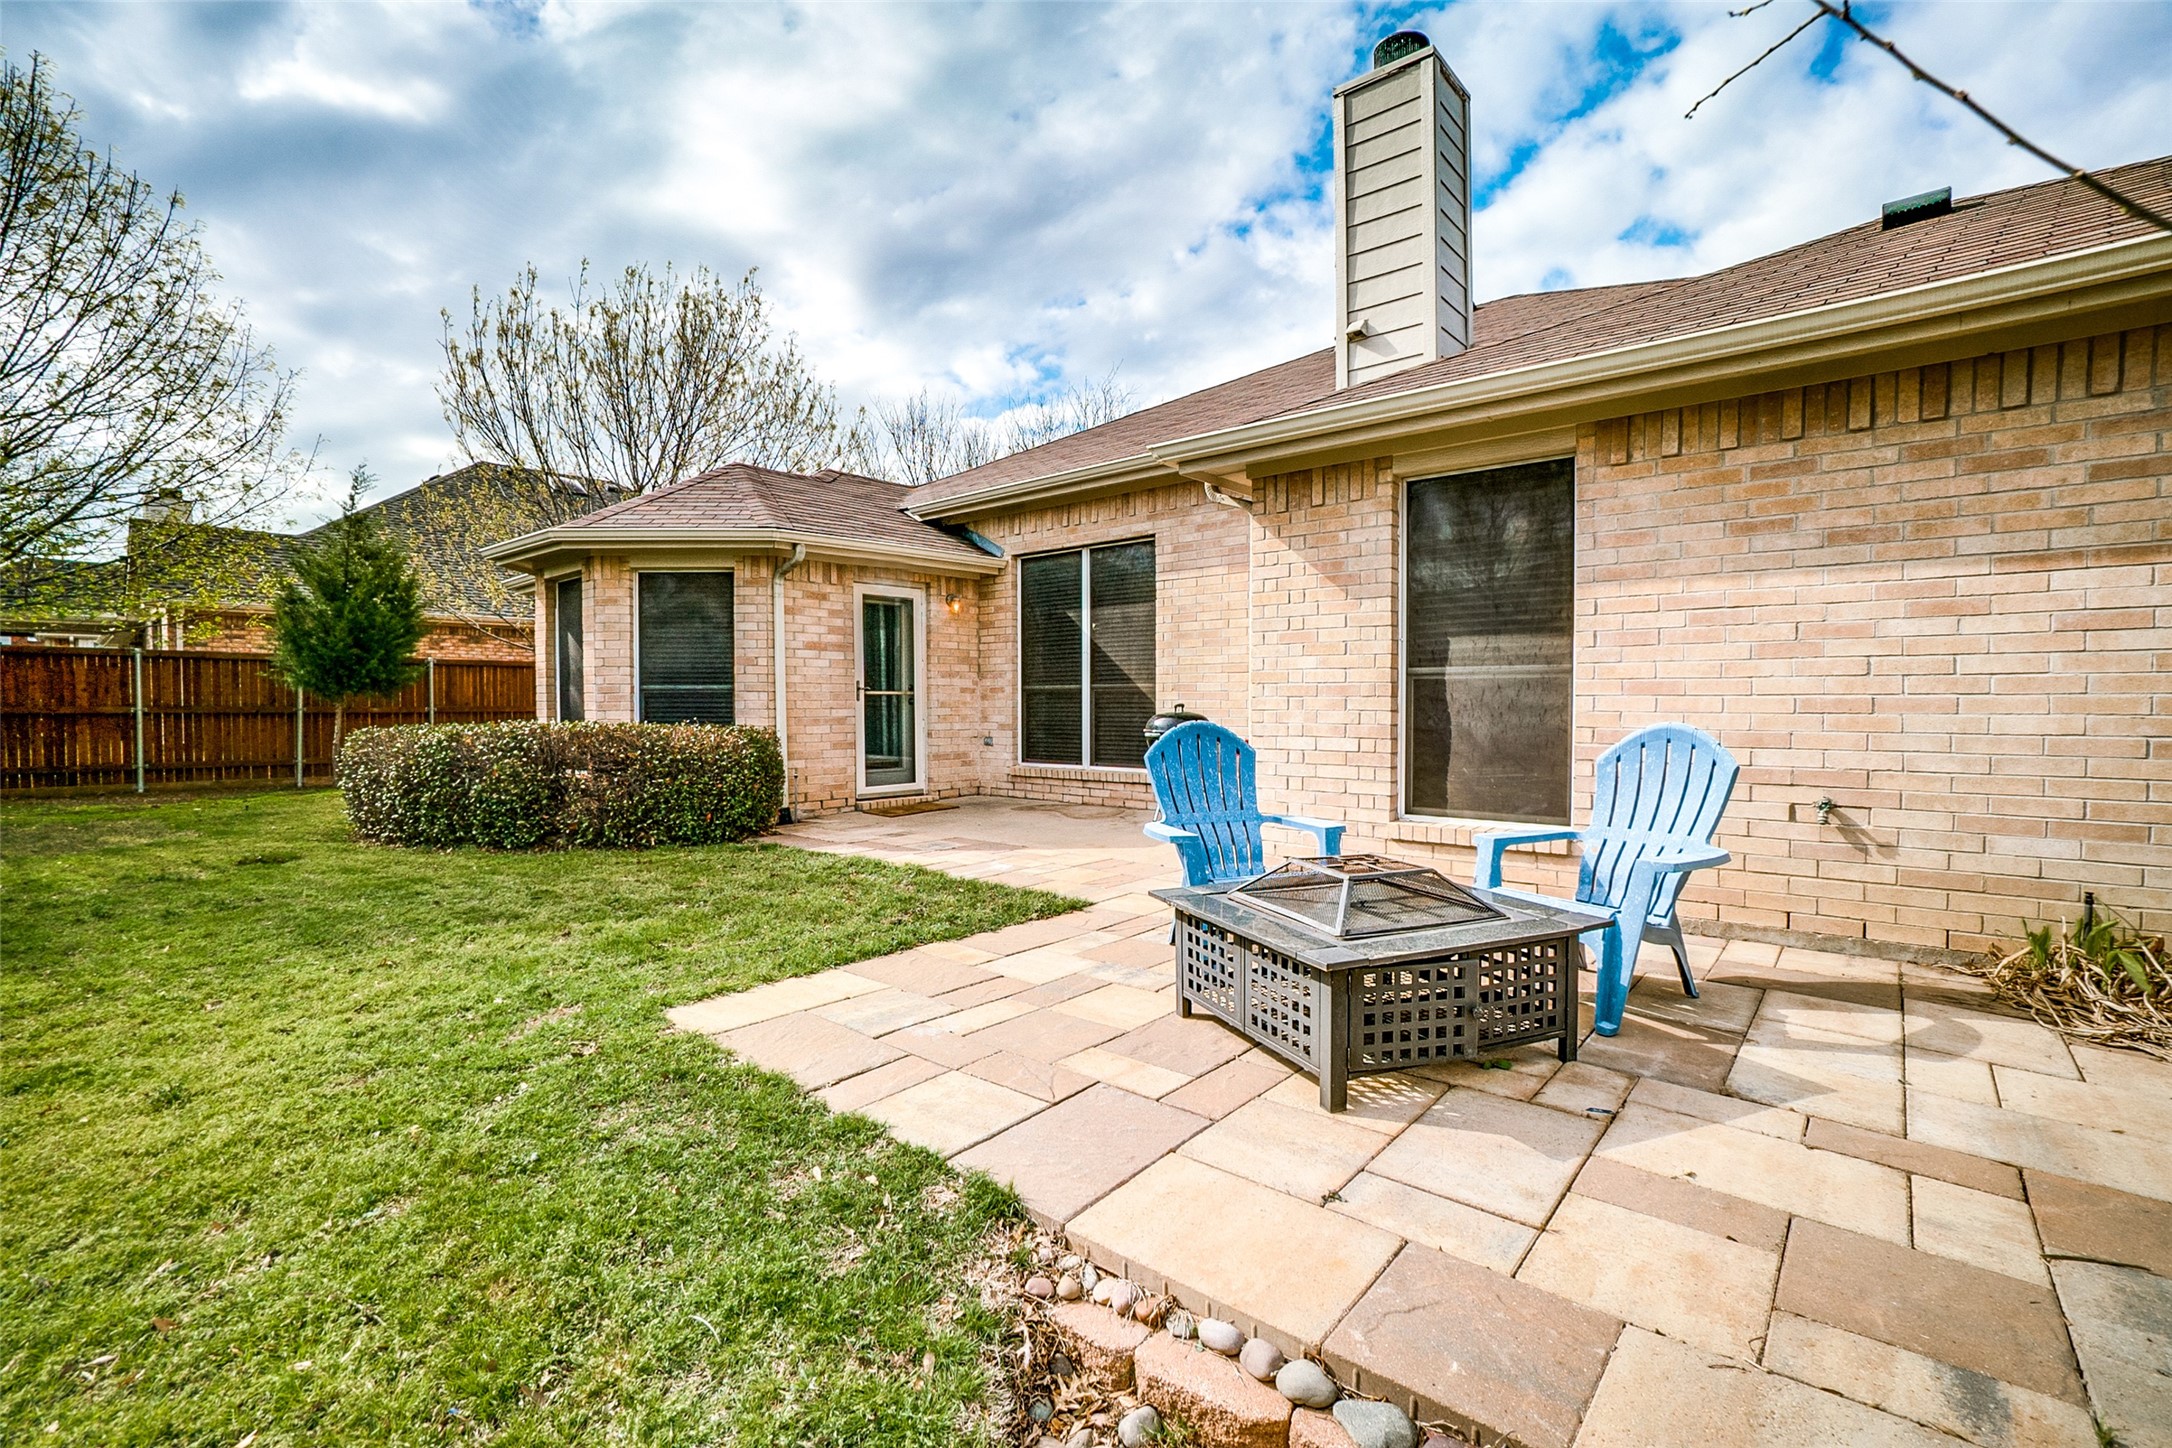
Brick home’s backyard patio with blue chairs and a square fire pit beside the lawn.
Brick house and spacious backyard with mature trees, garden beds, and a patio seating area.
Backyard with a broad lawn, brick rear facade, leafless trees, privacy fencing, and patio chairs.
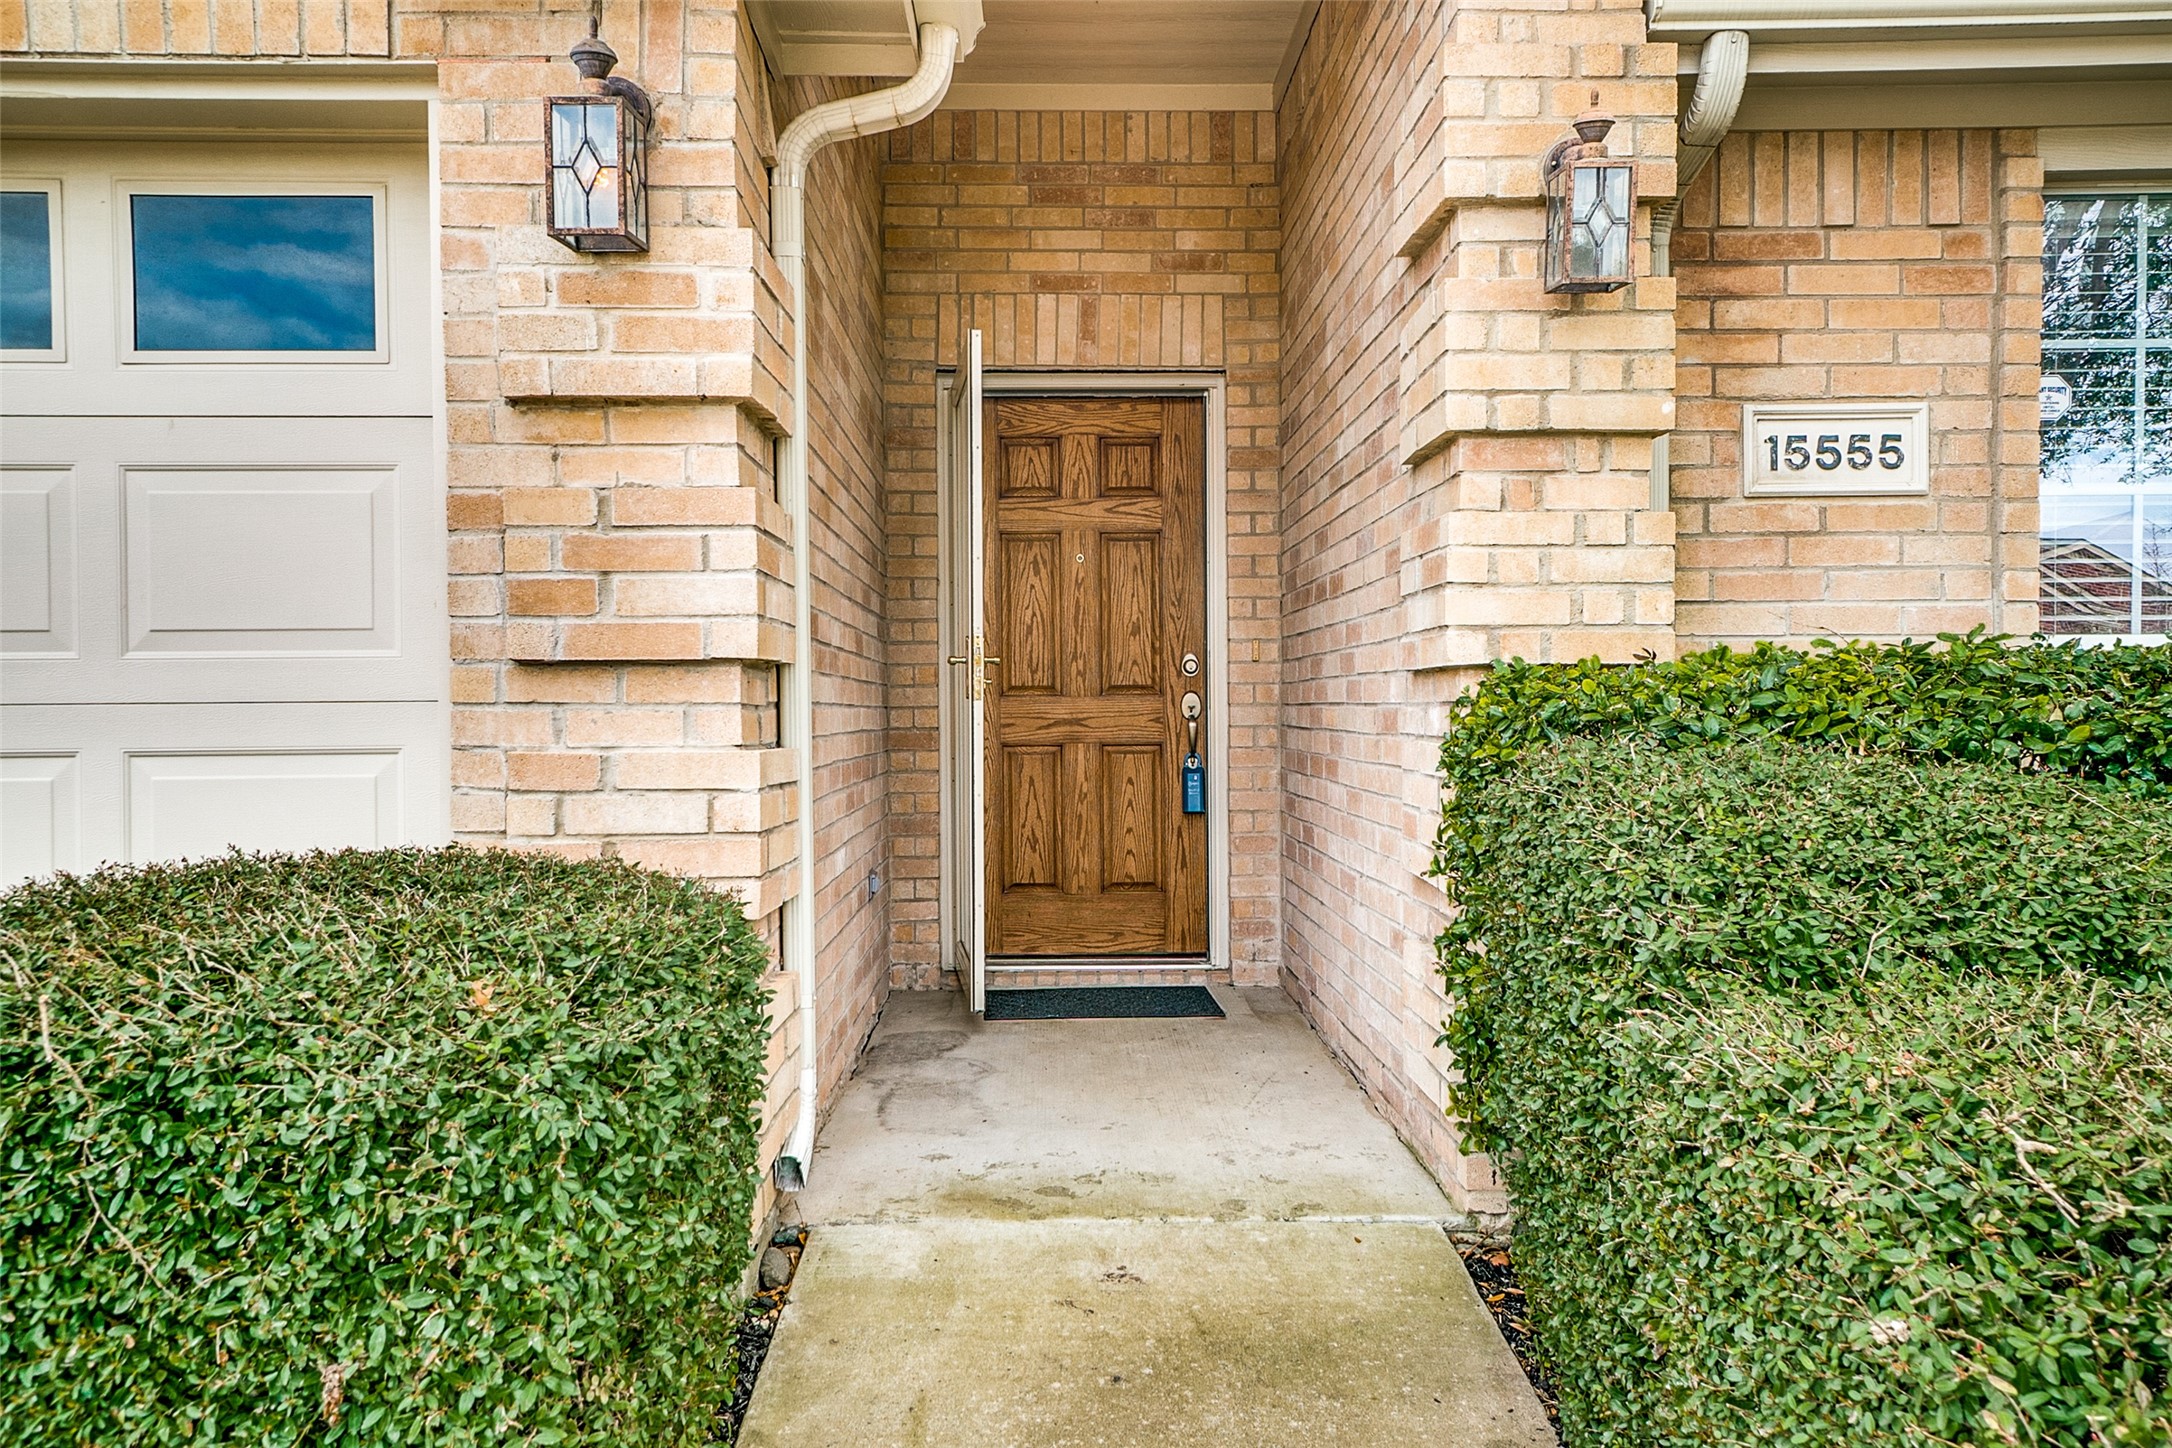
Brick home entrance with an open wooden front door, matching lanterns, and clipped hedges.
VIEW PHOTOS
$375,000

15555 Wrangler Drive

3 Beds 2 Baths 1,814 Sq.Ft. 8,276.4 Sq.Ft.

Description

Motivated seller - price reduced! SELLER IS OFFERING $5000 TOWARDS CLOSING COSTS OR RATE BUY DOWN! This 1-story gem that pairs thoughtful updates with one of the most sought-after school districts - zoned for Frisco ISD. The open layout moves effortlessly from living room to kitchen, anchored by a painted brick fireplace with a rustic wood-beamed mantle. The kitchen is built for real life showcasing quartz countertops, a composite granite sink, natural stone backsplash, and a gas cooktop. Black appliances complement the rich wood-toned cabinetry, while a breakfast nook and separate dining space mean there's always room at the table. Down the hall, the spacious primary suite feels more like a retreat and the en suite bath offers dual sinks, a garden tub, and a separate glass-enclosed shower. Two additional bedrooms with walk-in closets round out the floor plan, each generous enough to serve as guest rooms, offices, or kids' spaces. Outside, the backyard is adorned with mature landscaping, lush grass, and an extended patio that create a private backdrop for weekend grilling, morning coffee, or simply unwinding after a long day. Frisco Heights adds even more appeal with its community park, pool, playground, and walking trails -- amenities that elevate daily life. Conveniently minutes from HEB, Hwy 121, shopping, and dining. This is the kind of home that doesn't stay available for long. Schedule your private showing today.

Share Property

Location

15555 Wrangler Drive, Frisco, TX 75035

Status

For Sale
Deb Wells

Deb Wells

TITLE

Broker | Listing Expert | CHLMS | ASP Stager | ABR | CNE

Property Amenities

Interior
Laundry room Washer Hookup, Dryer Hookup
Fireplace Gas Starter, Living Room, Masonry, Raised Hearth
Appliances Some Gas Appliances, Dishwasher, Electric Oven, Gas Cooktop, Disposal, Microwave, Plumbed For Gas
Flooring Carpet, Ceramic Tile, Luxury Vinyl Plank
Total Bedrooms: 3
Full Bathrooms: 2
Other Interior Features Decorative/Designer Lighting Fixtures, Eat-in Kitchen, High Speed Internet, Cable TV, Walk-In Closet(s)
Area & Lot
Lot Area 8,276.4 Sq.Ft.
Living area 1,814 Sq.Ft.
MLS® ID 21254215
Year Built 2004
School District Frisco ISD
High School Independence
Middle School Nelson
Elementary School Ashley
Architecture Styles Traditional, Detached
Type Residential
Status For Sale
Exterior
Stories 1
Pool None, Community
Air conditioning Central Air, Ceiling Fan(s), Electric
Heat type Central, Fireplace(s), Natural Gas
Water Source Public
Garage Space 2.0
Security Features Prewired, Security System, Carbon Monoxide Detector(s), Smoke Detector(s)
Sewer Public Sewer
Parking Garage Faces Front, Garage, Garage Door Opener
Lot Features Back Yard, Interior Lot, Lawn, Landscaped, Many Trees, Subdivision
Roof Composition
Utilities Sewer Available, Water Available, Cable Available
Finance
Sales Price $375,000
HOA Fees $200
Open-plan living room with a stone fireplace, beige sectional, and kitchen island.

Schedule a Showing

We would love to show you our beautiful property. Please select your preferred date and time below. An agent will be in touch shortly to confirm your appointment.

Schedule a Showing

We would love to show you our beautiful property. Please select your preferred date and time below. An agent will be in touch shortly to confirm your appointment.

Thank you for your interest in 15555 Wrangler Drive, Frisco, TX 75035. We are reviewing your request and will be in touch shortly!

Mortgage Calculator

Estimate your monthly mortgage payment, including the principal and interest, property taxes, and HOA. Adjust the values to generate a more accurate rate.

All estimates are provided for informational purposes only. Actual amounts may vary.
$0,000 Your Payment 20 15 65
$0,000 Your Payment

Frisco

The Frisco, Texas housing market has shifted from the frenzy of a year ago into a more balanced but still highly competitive landscape. Luxury homes and custom lots remain in high demand, with prime properties often attracting multiple offers. While buyers now have a little more breathing room, Frisco continues to be one of the fastest-growing and most desirable cities in North Texas.

Work With Us

We'd love to hear from you! Whether you're buying, selling, or just exploring your options, we're here to provide answers, insights, and the support you need. Contact us and start planning your next move.
Follow Us On Instagram